
Primary on Main
Address
185 Landor Drive, Athens, GA
Price
$ 553,000
Property Attributes
- MLS#CL336241
- TypeSingle Family
- Listing Status Active
- CountyClarke
- CityAthens
- NeighborhoodForest Heights
- Zip30606
- Style
- Year Built1972
- Price$ 553,000
- Bedrooms4
- Full Bathrooms3
- Half Bathrooms1
- Sqr Footage2754
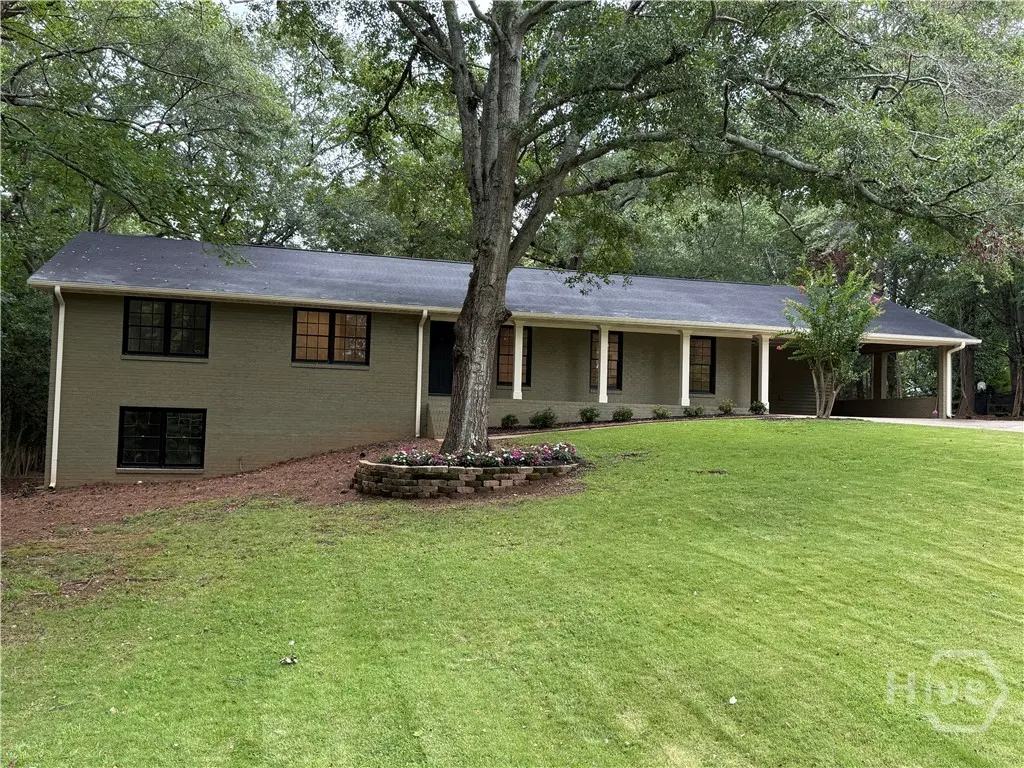
- Lot Size0.47 Acres
Data Source:
Savannah MLS (SMLC)
Property Description
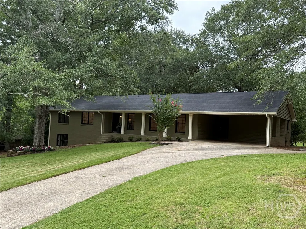
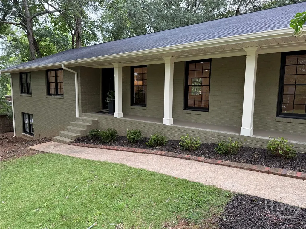
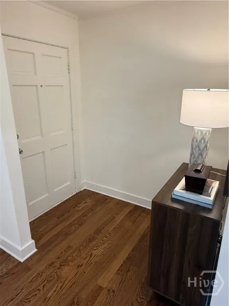
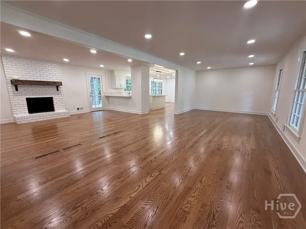
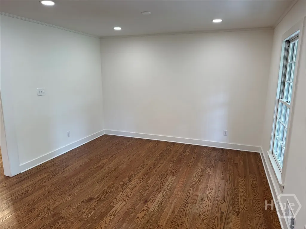
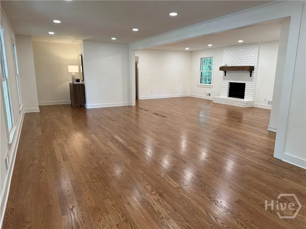
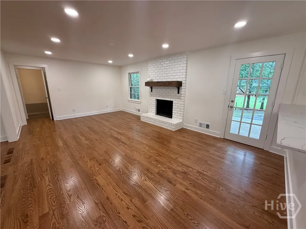
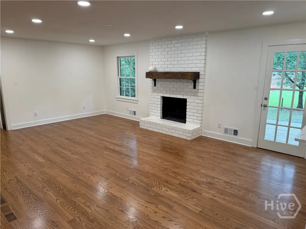
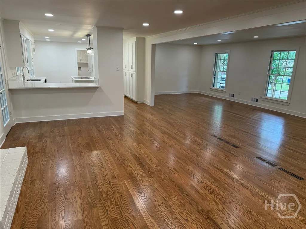
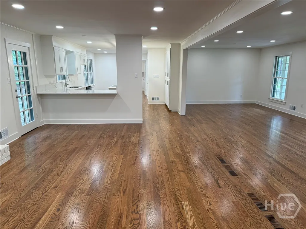
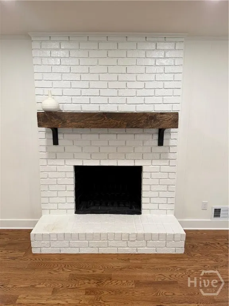
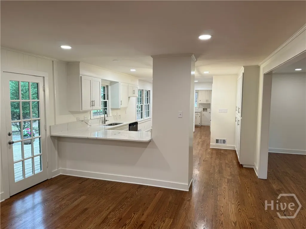
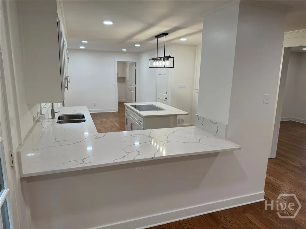
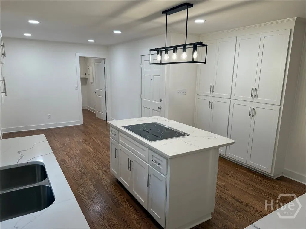
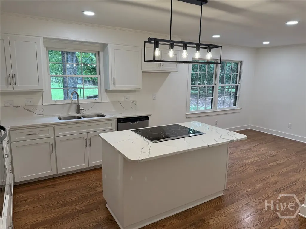
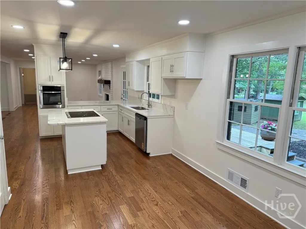
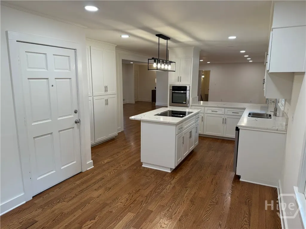
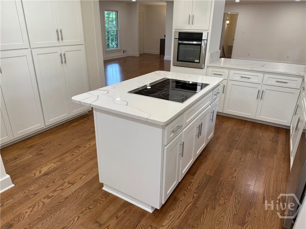
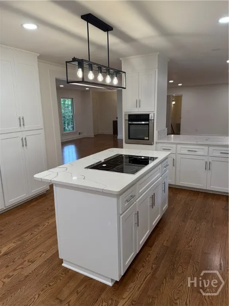
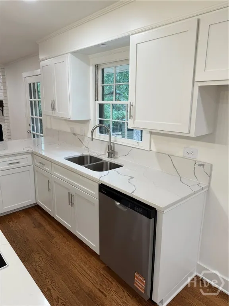
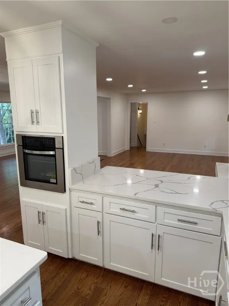
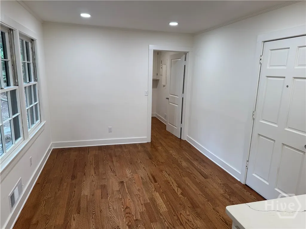
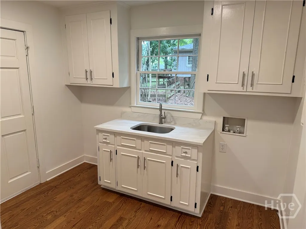
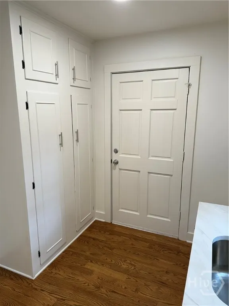
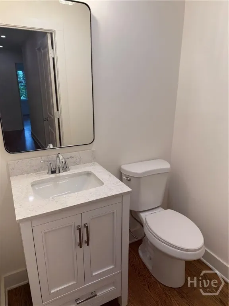
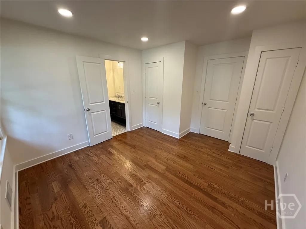
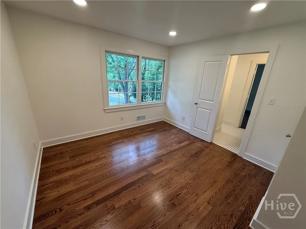
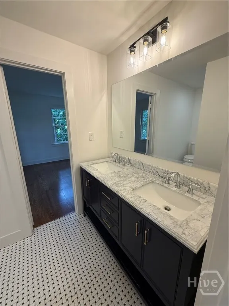
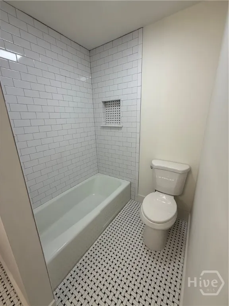
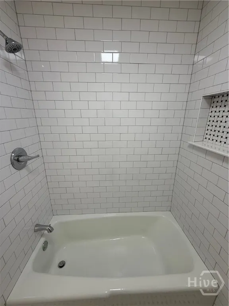
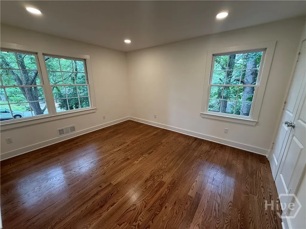
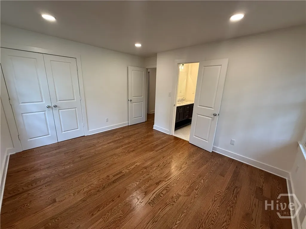
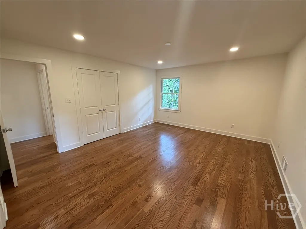
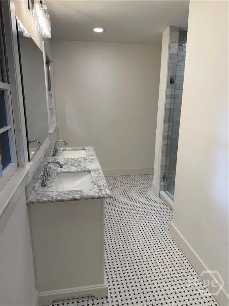
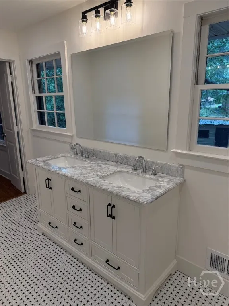
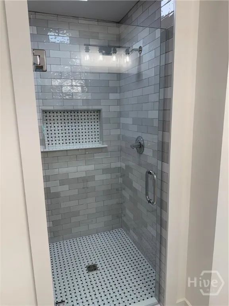
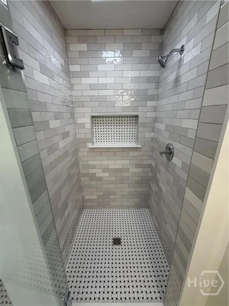
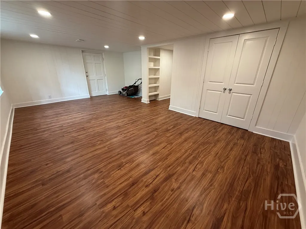
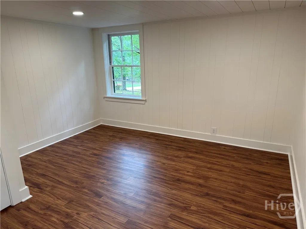
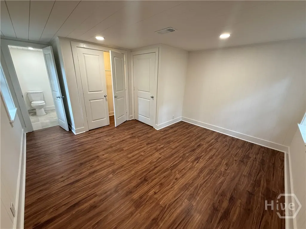
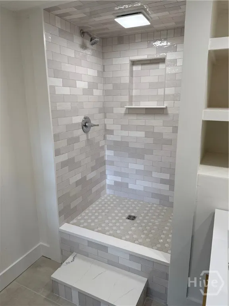
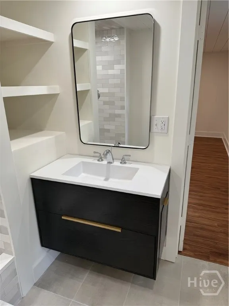
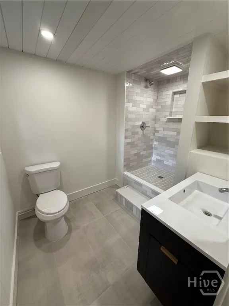
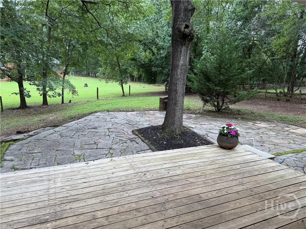
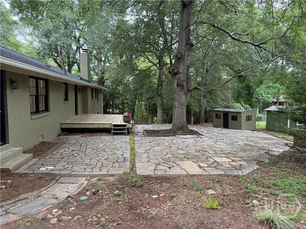
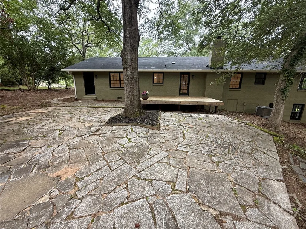
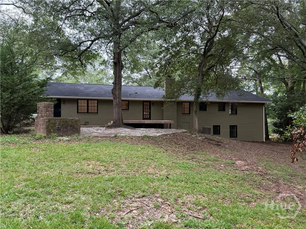
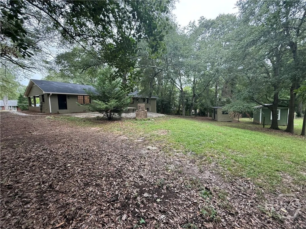
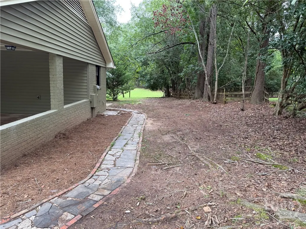
Luxury living in Forest Heights. Meticulously remodeled and freshly painted inside and out, this Forest Heights home offers nearly half an acre framed by majestic oaks. An open floor plan connects the expansive living and dining area to the gourmet kitchen with island cooktop, quartz counter tops, oversized pantry and breakfast nook flowing into a warm family room anchored by a true masonry fireplace. The main level showcases all new hardwood floors, three bedrooms, two and one half baths finished with elegant designer tile. The master suite is a dream featuring a spacious walk-in closet plus two additional closets providing abundant storage. A large laundry room conveniently located off the kitchen offers spacious cabinetry and excellent functionality. The terrace level extends the living space with a bedroom , new bath, family room and luxurious LVT flooring- ideal for guests, teens or multi-generational living. Outside a sprawling back yard invites entertaining and play beneath the canopy of mature oaks. Perfectly located minutes from groceries, Normal Town ,UGA and downtown Athens. This home combines modern updates, timeless details and unmatched convenience
| Elementary School | Middle School | High School |
|---|---|---|
| Oglethorpe Elementary School | Burney Harris Middle School | Clarke Central High School |
| Price History | |
|---|---|
| 9/17/2025 | Listed $553,000 |
General Features
| Sewer | Public Sewer |
|---|---|
| Heating | Central,Gas |
| Cooling | Central Air,Electric |
| Utilities | Cable Available,Underground Utilities |
| Possession | Close Of Escrow |
| Appliances | Some Electric Appliances,Cooktop,Dishwasher,Electric Water Heater,Oven |
| Zoning | RS 25 |
| Architectural Style | Ranch |
| Pool Features | Community |
| Construction Materials | Aluminum Siding,Brick |
| Year Built | 1972 |
| Electric | 110 Volts,220 Volts |
| Stories Count | 1 |
| Levels | One |
| Property Subtype | Single Family Residence |
| Ownership | Homeowner/Owner |
| Community Features | Community Pool,Walk to School |
| County | Clarke |
| Property Type | Residential |
| HOA | false |
| Subdivision Name | Forest Heights |
| Garage Y/N | false |
| Total Rooms | 1 |
| Full Baths | 3 |
| Special Listing Conditions | Standard |
| Status | Active |
| Directions | Oglethorpe Avenue. Turn onto Forest Heights Drive. 1st right on Landor house is around the curve on left. |
| ModificationTimestamp | 2025-11-26T06:15:31.673-00:00 |
| High School | Clarke Central |
| City | Athens |
| Zoning Description | Single Family |
| Lot Size Units | Acres |
| Lot Size Square Feet | 20473 |
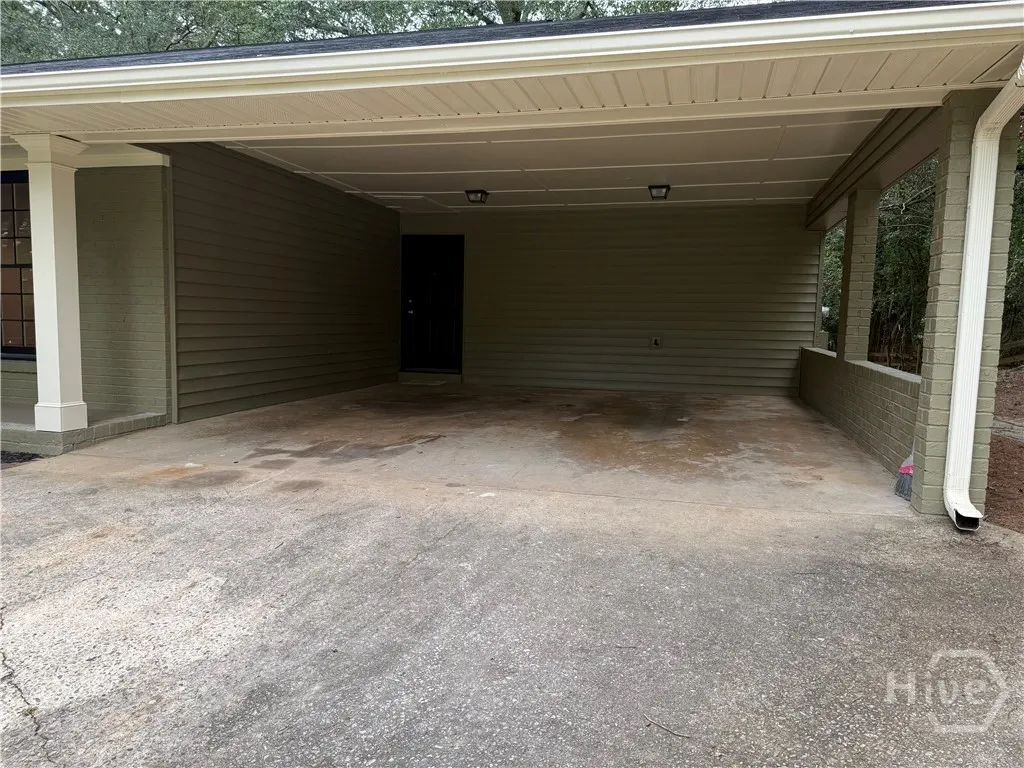
| Carport Spaces | 2 |
| Carport Y/N | true |
| Listing Terms | Cash,Conventional,FHA |
| Elementary School | Oglethorpe |
| Property Attached Y/N | false |
| Middle/Junior High School | Burney Harris |
| Standard Status | Active |
| Occupancy Type | Vacant |
| Property Sub Type Additional | Single Family Residence |
| Expected Active Date | 2025-08-08 |
| PostalCity | Athens |
| Legal Description | no |
Interior Features
| Interior Amenities | Breakfast Area,Double Vanity,Kitchen Island,Main Level Primary,Pull Down Attic Stairs,Fireplace |
|---|---|
| Basement | Bathroom,Exterior Entry,Interior Entry,Partially Finished |
| Fireplace Features | Family Room,Masonry |
| Total Stories | 1 |
| Basement (Y/N) | true |
| Air Conditioning Y/N | true |
| Heating Y/N | true |
| Fireplace Y/N | true |
| Above Grade Finished Area | 2074 |
| Half Baths | 1 |
| Laundry Features | Laundry Room,Laundry Tub,Sink,Washer Hookup,Dryer Hookup |
| Total Bedrooms | 4 |
| Below Grade Finished Area | 680 |
| Below Grade Finished Area Unit Type | Square Feet |
| LivingAreaSource | Assessor |
| Above Grade Finished Area Unit Type | Square Feet |
| Total Baths | 4 |
Exterior Features
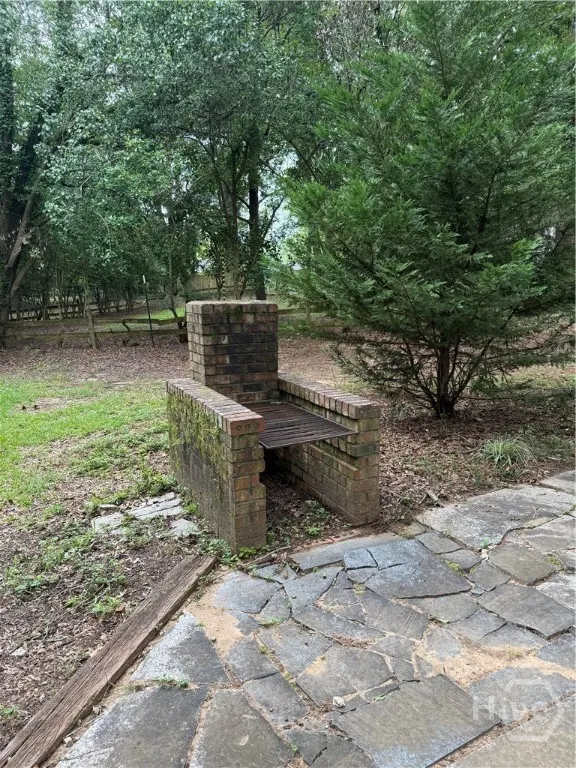
| Exterior Amenities | Outdoor Grill |
|---|---|
| Parking Features | Attached |
| Lot Features | City Lot,Public Road |
| Water Source | Public |
| Lot Size Area | 0.47 |
| Lot Size Acres | 0.47 |
| Road Surface Type | Asphalt |
| Waterfront Y/N | false |
| Number of Pads | 1 |
Amenities
- Foreclosure
- Views
- Short Sale
- New Construction
- Adult 55+
- Lease To Own
- No HOA Fees
- Furnished
- Primary On Main
- Air Conditioning
- Seller Finance
- Green
- Fixer Upper
- Horse
- Golf
- Fireplace
- Deck
- Garage
- Basement
- Pool
Property vs Single Family Average in 30606
Price
Year Built
 The data relating to real estate for sale on this website comes in part from the Broker Reciprocity Program of the Savannah multi-List Corporation. Real Estate listings held by brokerage firms other than Next Move Real Estate are marked with the name of the listing brokers.
Data last updated: September 13, 2026 8:33 AM UTC
All information deemed reliable but not guaranteed.
© 2026 Savannah Multi-List Corporation. All rights reserved.
The data relating to real estate for sale on this website comes in part from the Broker Reciprocity Program of the Savannah multi-List Corporation. Real Estate listings held by brokerage firms other than Next Move Real Estate are marked with the name of the listing brokers.
Data last updated: September 13, 2026 8:33 AM UTC
All information deemed reliable but not guaranteed.
© 2026 Savannah Multi-List Corporation. All rights reserved.
 ©2026 Georgia Multiple Listing Service All information deemed reliable but not guaranteed. All properties are subject to prior sale, change or withdrawal. Neither listing broker(s) or information provider(s) shall be responsible for any typographical errors, misinformation, misprints and shall be held totally harmless. Listing(s) information is provided for consumer's personal, non-commercial use and may not be used for any purpose other than to identify prospective properties consumers may
 The data relating to real estate for sale on this web site comes in part from the South Carolina - CML Consolidated Multiple Listings. Real estate listings held by brokerage firms other than Next Move Real Estate are marked with the IDX logo.
All information deemed reliable but not guaranteed and should be independently verified. All properties are subject to prior sale, change or withdrawal. Neither listing broker(s) nor Next Move Real Estate shall be responsible for any typographical errors,
The data relating to real estate for sale on this web site comes in part from the South Carolina - CML Consolidated Multiple Listings. Real estate listings held by brokerage firms other than Next Move Real Estate are marked with the IDX logo.
All information deemed reliable but not guaranteed and should be independently verified. All properties are subject to prior sale, change or withdrawal. Neither listing broker(s) nor Next Move Real Estate shall be responsible for any typographical errors,
 Hinesville Area Board of REALTORS® All information deemed reliable but not guaranteed. All properties are subject to prior sale, change or withdrawal. Neither listing broker(s) or information provider(s) shall be responsible for any typographical errors, misinformation, misprints and shall be held totally harmless. Listing(s) information is provided for consumer's personal, non-commercial use and may not be used for any purpose other than to identify prospective properties consumers may be interested
