
Primary on Main
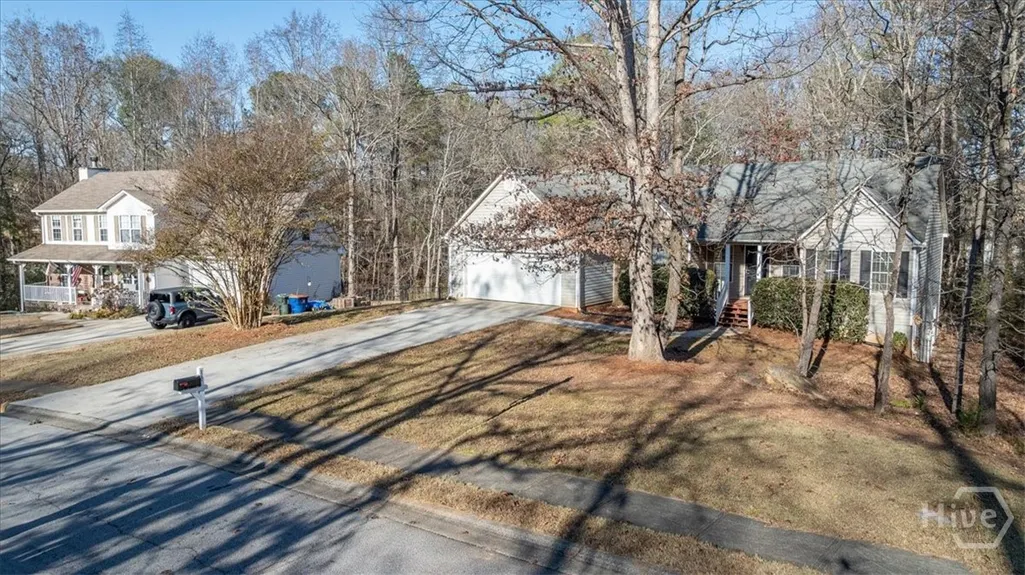
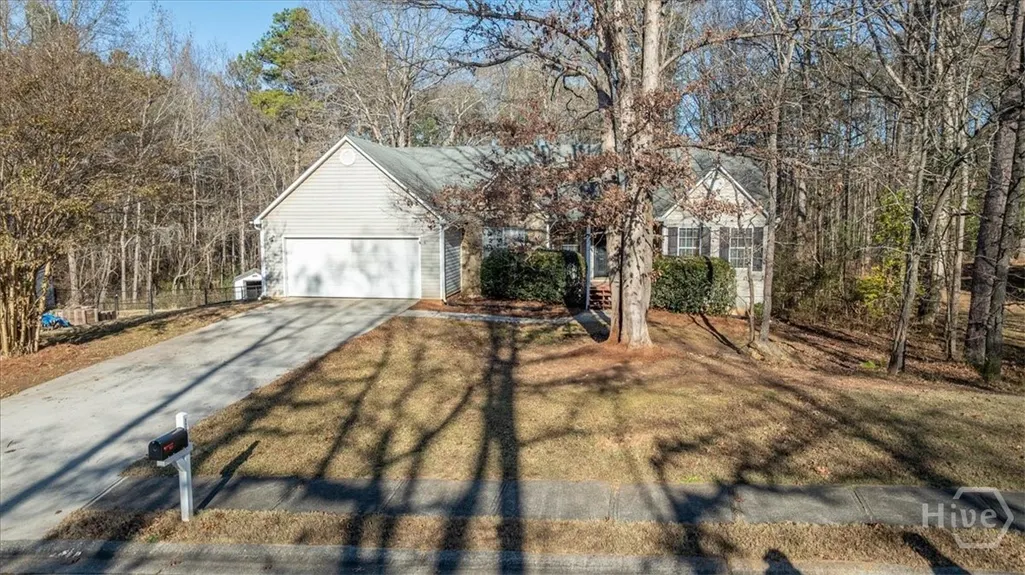
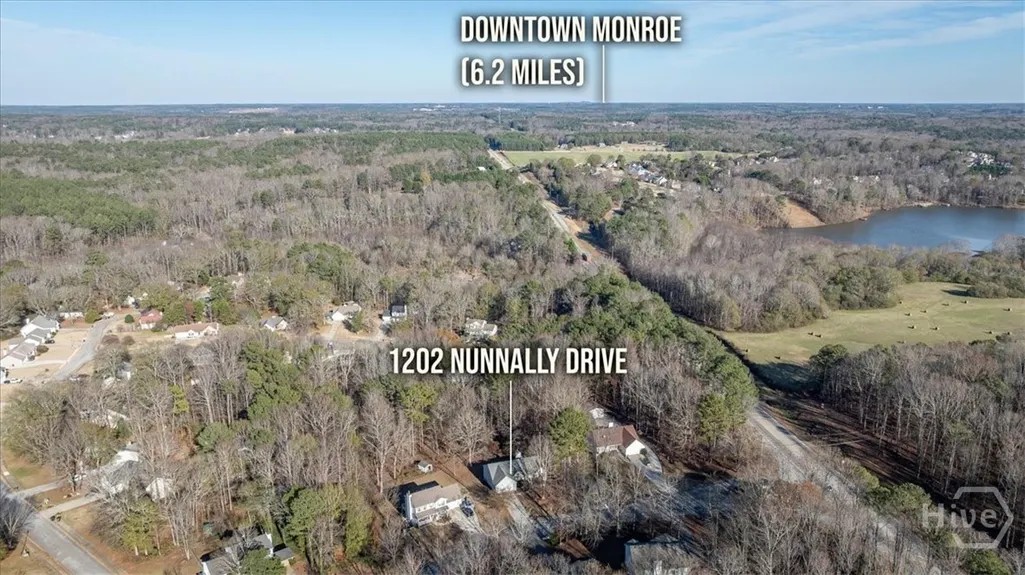
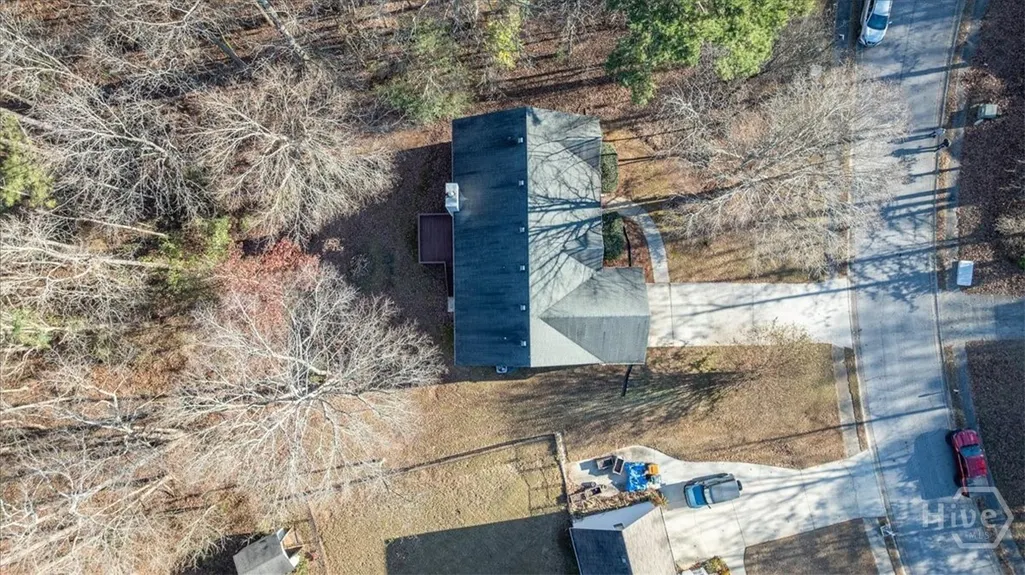
Address
1202 Nunnally Drive, Monroe, GA
Price
$ 329,000
Property Attributes
- MLS#CL345255
- TypeSingle Family
- Listing Status Active
- CountyWalton
- CityMonroe
- NeighborhoodNunnally Forest-I
- Zip30655
- Style
- Year Built1997
- Taxes$ 3854
- Price$ 329,000
- Bedrooms3
- Full Bathrooms2
- Half Bathrooms0
- Sqr Footage3272
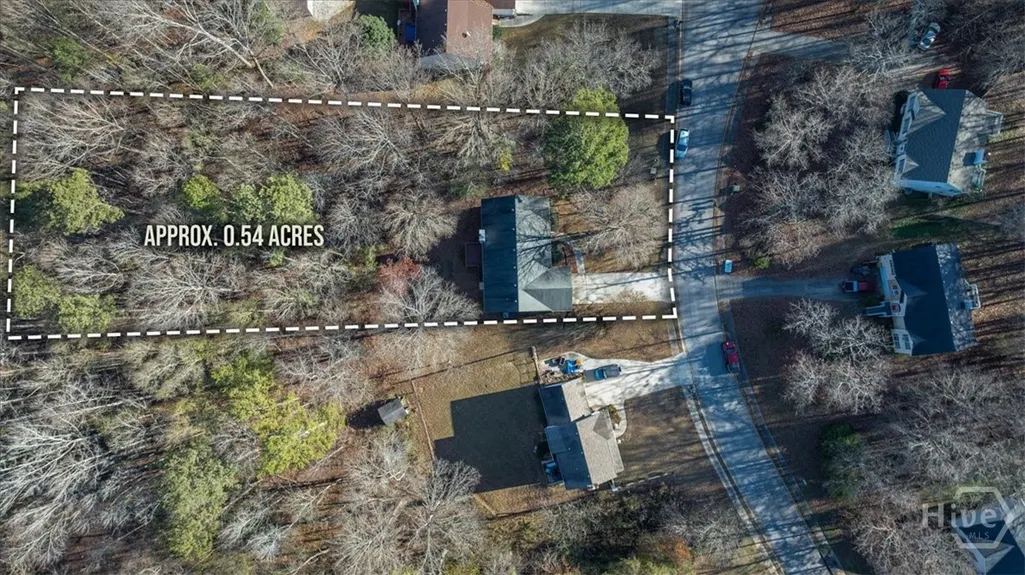
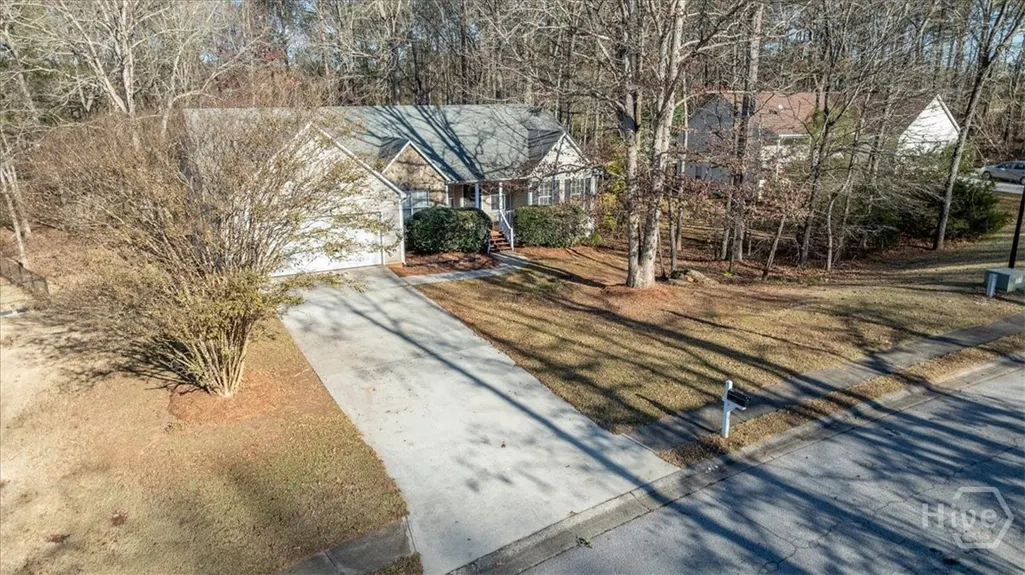
- Lot Size0.54 Acres
Data Source:
Savannah MLS (SMLC)
Property Description
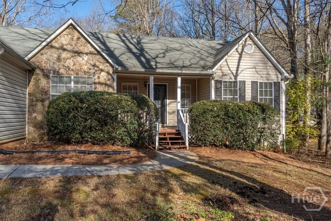
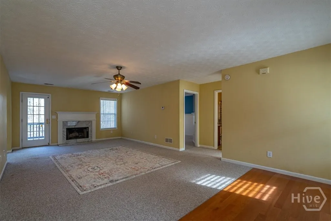
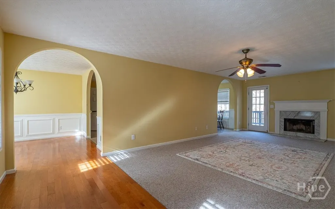
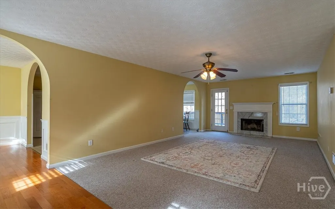
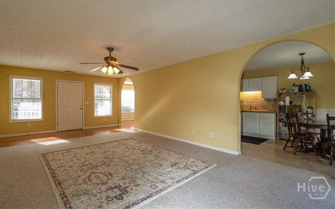
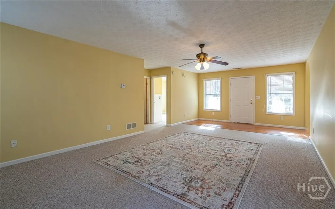
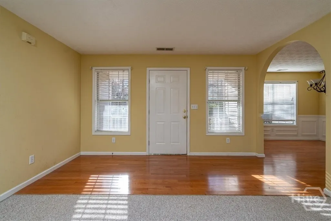
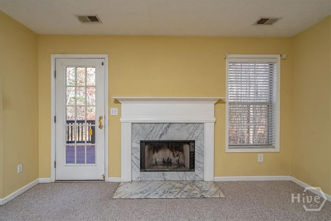
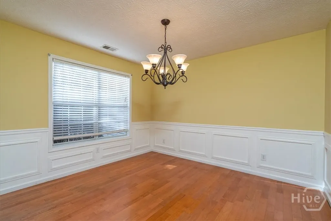
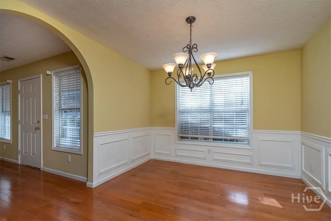
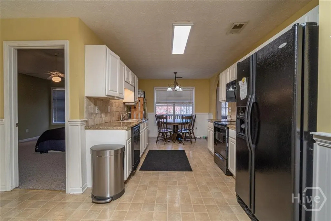
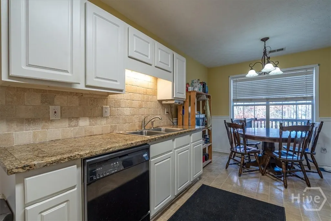
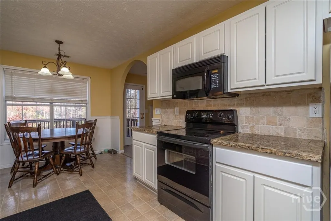
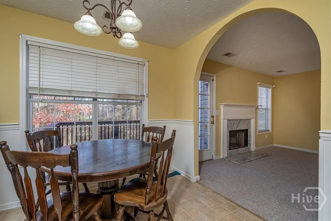
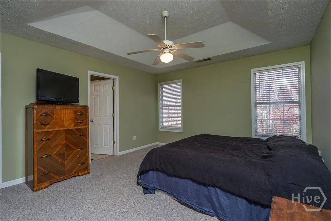
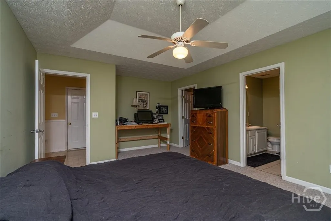
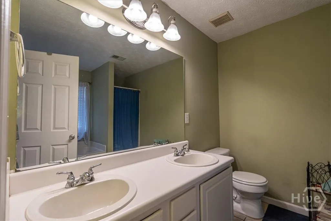
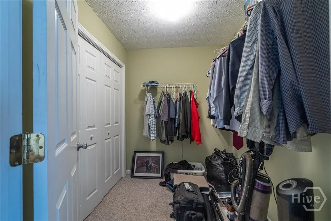
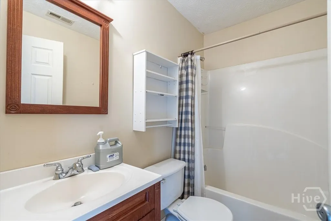
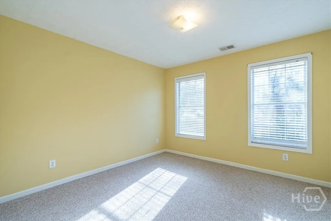
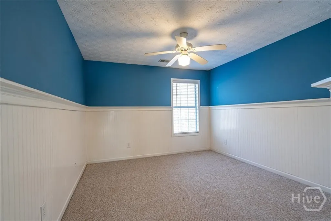
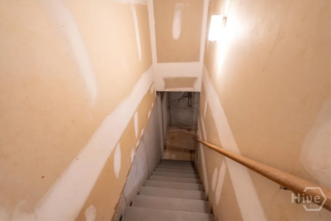
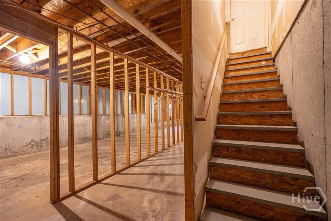
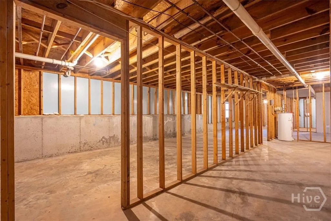
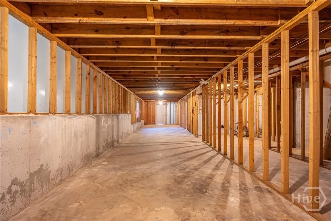
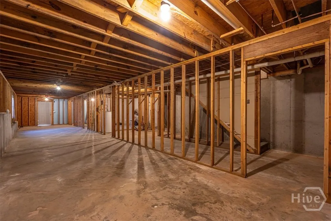
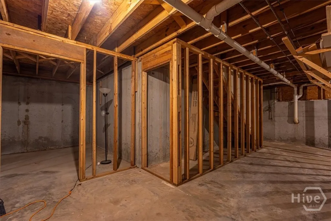
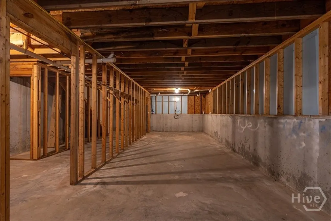
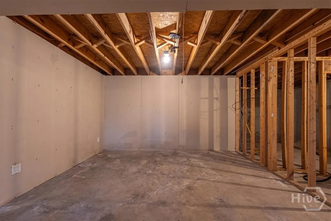
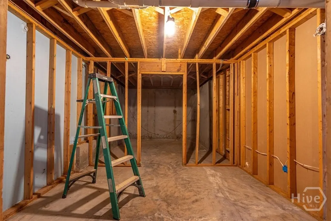
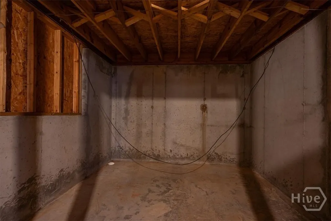
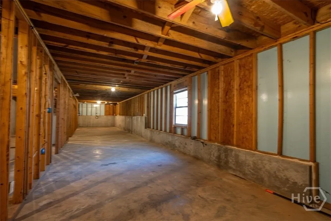
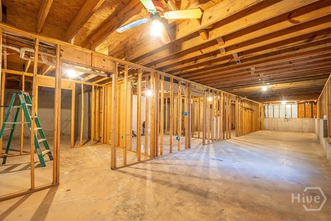
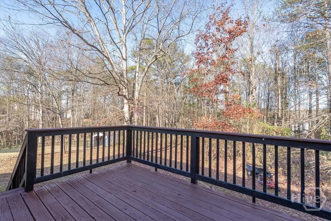
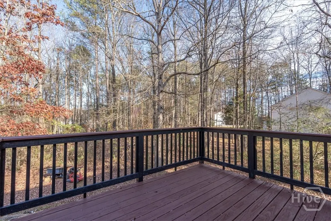
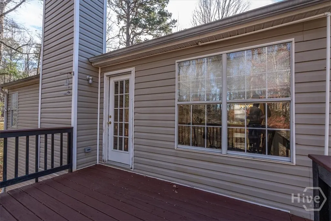
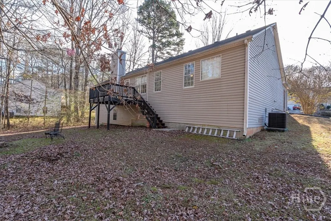
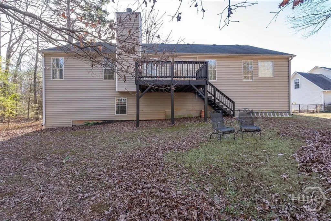
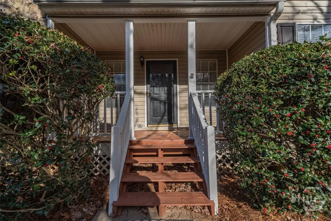
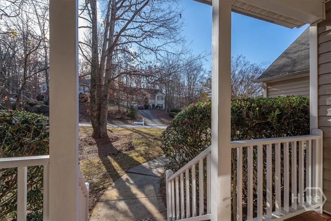
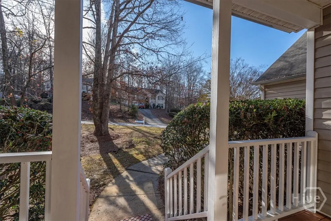
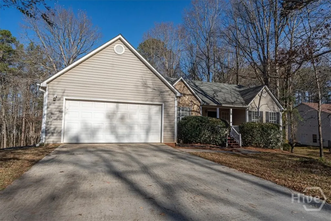
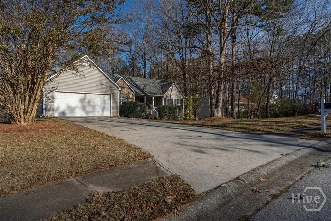
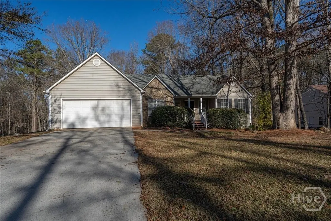
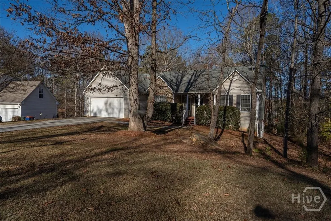
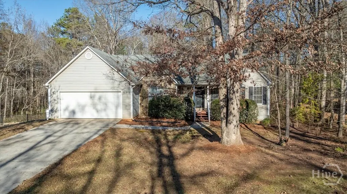
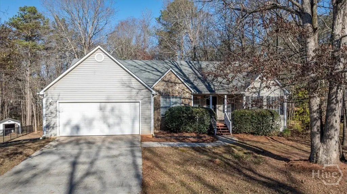
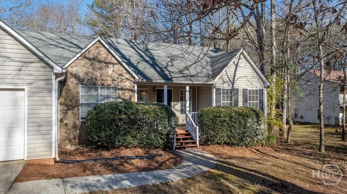
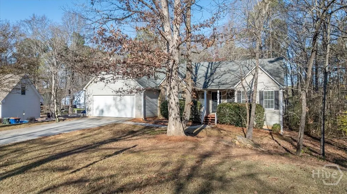
**Charming 3-Bedroom Ranch Home in Walnut Grove School District!** This delightful 3-bedroom, 2-bathroom ranch home sits on a spacious half-acre lot in the highly sought-after Walnut Grove School District. The main level features a warm living room with a cozy fireplace, a functional kitchen with a breakfast area, and a separate dining room perfect for entertaining. The primary suite has tray ceilings, an en-suite bathroom with a double vanity, and a walk-in closet, along with two additional bedrooms for family or guests. Step outside to enjoy the back deck, ideal for relaxing or hosting gatherings in your backyard. The full unfinished basement, with walls already studded, offers endless possibilities for customization. Don’t miss your chance to make this charming ranch your own. Schedule a showing today!
| Elementary School | Middle School | High School |
|---|---|---|
| Youth Elementary School Elementary School | Youth Middle School Middle School | Walnut Grove High School High School |
| Price History | |
|---|---|
| 12/15/2025 | Listed $329,000 |
General Features
| Sewer | Septic Tank |
|---|---|
| Heating | Central,Electric |
| Cooling | Central Air,Electric |
| Utilities | Underground Utilities |
| Possession | Close Of Escrow |
| Roof | Composition |
| Appliances | Dishwasher,Electric Water Heater,Oven,Range,Refrigerator |
| Zoning | R1 |
| HOA Fee | 82 |
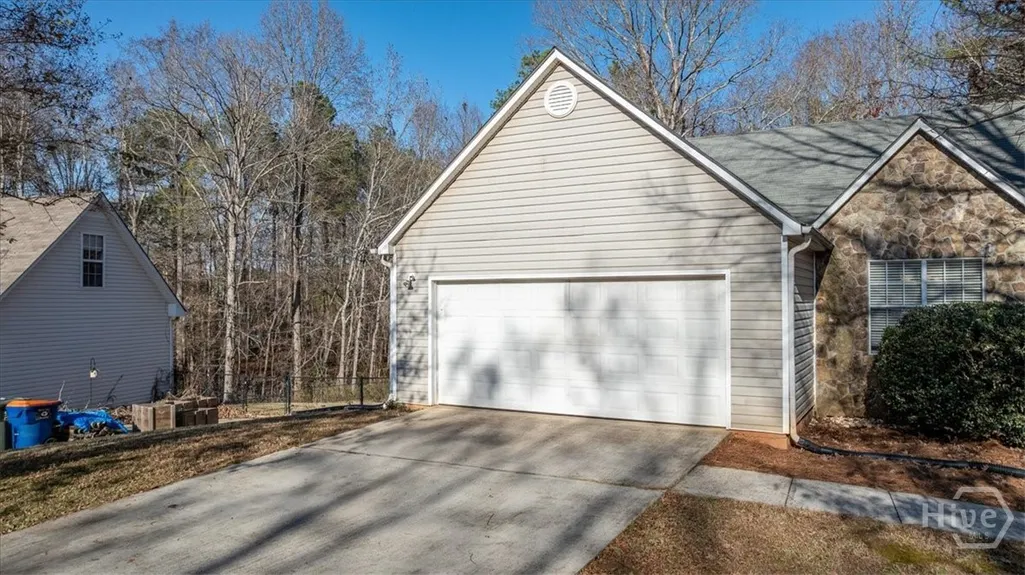
| Garage Spaces | 2 |
| Architectural Style | Ranch |
| Construction Materials | Stone,Vinyl Siding |
| Year Built | 1997 |
| Electric | 110 Volts |
| Stories Count | 1 |
| Levels | One |
| Property Subtype | Single Family Residence |
| Tax Year | 2025 |
| Ownership | Homeowner/Owner |
| Assoc Fee Paid Per | Annually |
| County | Walton |
| Property Type | Residential |
| HOA | true |
| Subdivision Name | Nunnally Forest-I |
| Garage Y/N | true |
| Full Baths | 2 |
| Special Listing Conditions | Standard |
| Status | Active |
| Directions | Hwy 138 to Right on Nunnally Dr. home is on the right. Sign in yard |
| ModificationTimestamp | 2025-12-15T22:00:44.123-00:00 |
| High School | Walnut Grove High School |
| City | Monroe |
| Association Name | Nunnally Forest HOA |
| Zoning Description | Single Family |
| Lot Size Units | Acres |
| Lot Size Square Feet | 23522 |
| Listing Terms | Cash,Conventional,FHA,VA Loan |
| Elementary School | Youth Elementary School |
| Property Attached Y/N | true |
| Tax Annual Amount | 3854 |
| Middle/Junior High School | Youth Middle School |
| Virtual Tour | https://www.propertypanorama.com/instaview/sav/CL345255 |
| Standard Status | Active |
| Occupancy Type | Vacant |
| Tax Lot | 59 |
| Virtual Tour | https://www.propertypanorama.com/instaview/sav/CL345255 |
| Property Sub Type Additional | Single Family Residence |
| Expected Active Date | 2025-12-10 |
| PostalCity | Monroe |
| Legal Description | #59 NUNNALLY FOREST-I .54AC |
Interior Features
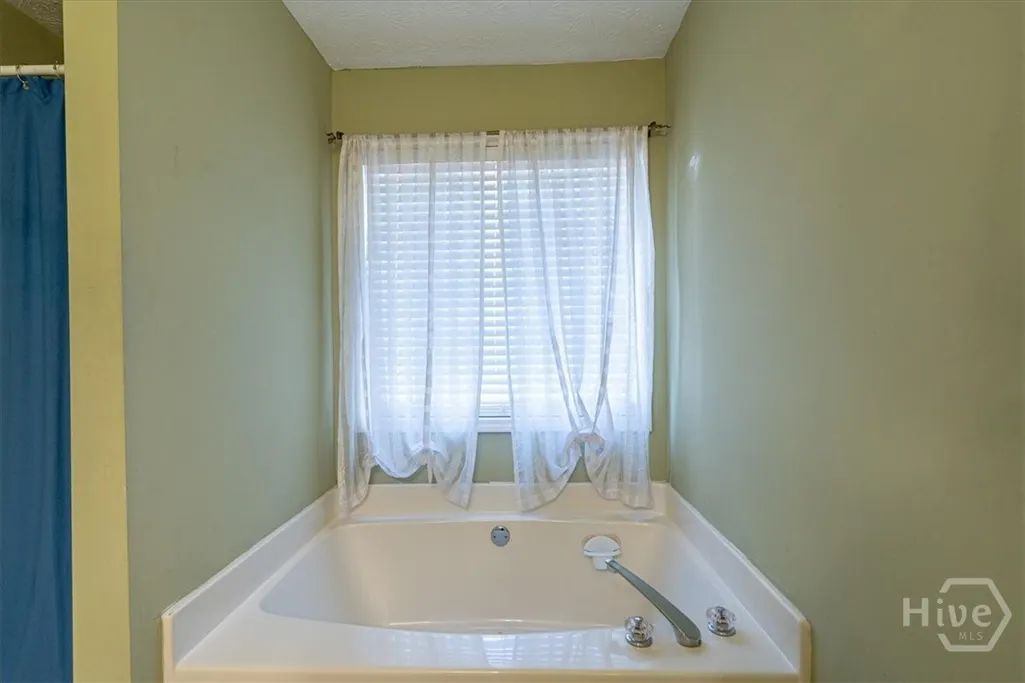
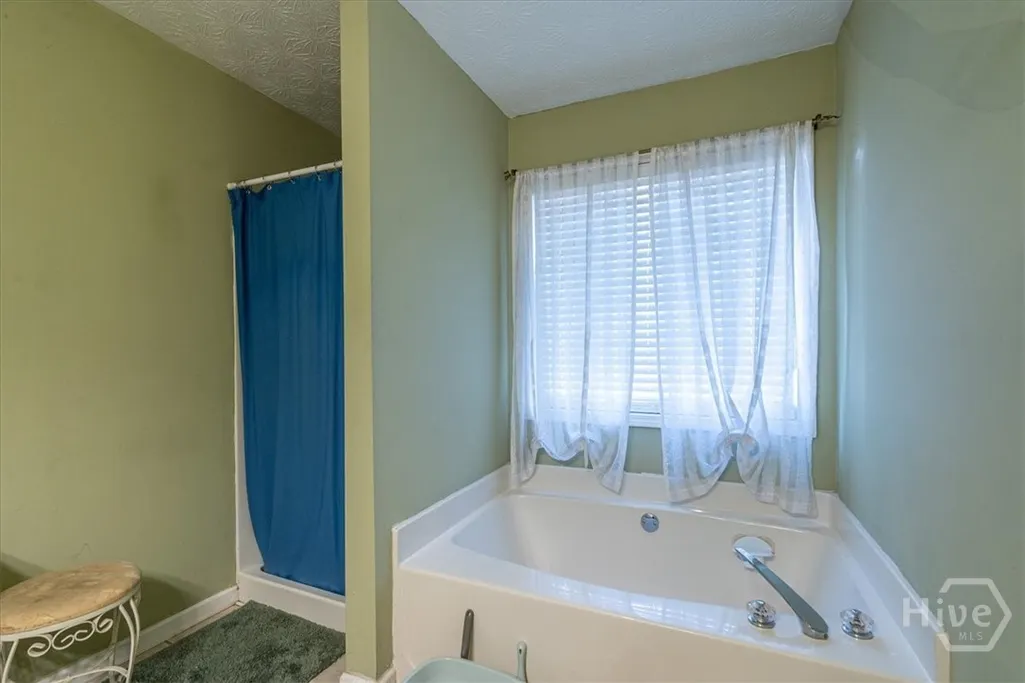
| Interior Amenities | Breakfast Area,Bathtub,Tray Ceiling(s),Double Vanity,Main Level Primary,Separate Shower |
|---|---|
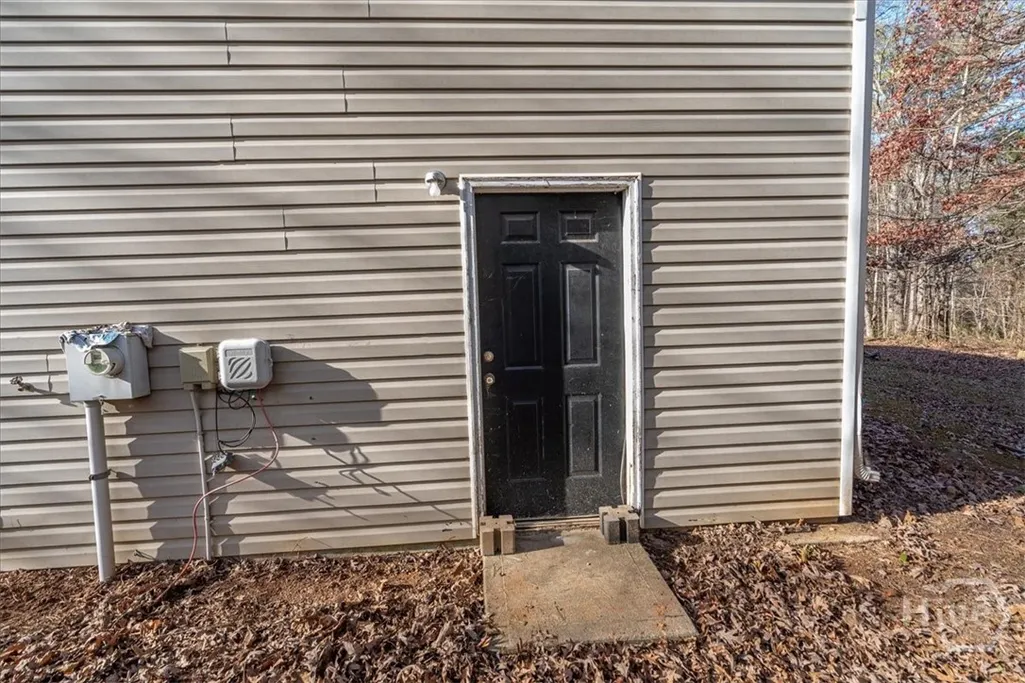
| Basement | Exterior Entry,Interior Entry,Unfinished |
| Total Fireplaces | 1 |
| Fireplace Features | Family Room,Wood Burning |
| Total Stories | 1 |
| Common Walls | No Common Walls |
| Basement (Y/N) | true |
| Air Conditioning Y/N | true |
| Heating Y/N | true |
| Fireplace Y/N | true |
| Laundry Features | In Hall |
| Total Bedrooms | 3 |
| Main Level Bedrooms | 3 |
| Main Level Bathrooms | 2 |
| LivingAreaSource | Assessor |
| Total Baths | 2 |
Exterior Features
| Parking Features | Attached,Garage Door Opener,Kitchen Level,Off Street |
|---|---|
| Lot Features | Level |
| Water Source | Public |
| Lot Size Area | 0.54 |
| Foundation Details | Concrete Perimeter |
| Lot Size Acres | 0.54 |
| Road Surface Type | Asphalt |
| Waterfront Y/N | false |
Amenities
- Foreclosure
- Views
- Short Sale
- New Construction
- Adult 55+
- Lease To Own
- No HOA Fees
- Furnished
- Primary On Main
- Air Conditioning
- Seller Finance
- Green
- Fixer Upper
- Horse
- Golf
- Fireplace
- Deck
- Garage
- Basement
- Pool
Property vs Single Family Average in 30655
Price
Taxes
Year Built
 The data relating to real estate for sale on this website comes in part from the Broker Reciprocity Program of the Savannah multi-List Corporation. Real Estate listings held by brokerage firms other than Next Move Real Estate are marked with the name of the listing brokers.
Data last updated: September 21, 2026 12:45 AM UTC
All information deemed reliable but not guaranteed.
© 2026 Savannah Multi-List Corporation. All rights reserved.
The data relating to real estate for sale on this website comes in part from the Broker Reciprocity Program of the Savannah multi-List Corporation. Real Estate listings held by brokerage firms other than Next Move Real Estate are marked with the name of the listing brokers.
Data last updated: September 21, 2026 12:45 AM UTC
All information deemed reliable but not guaranteed.
© 2026 Savannah Multi-List Corporation. All rights reserved.
 ©2026 Georgia Multiple Listing Service All information deemed reliable but not guaranteed. All properties are subject to prior sale, change or withdrawal. Neither listing broker(s) or information provider(s) shall be responsible for any typographical errors, misinformation, misprints and shall be held totally harmless. Listing(s) information is provided for consumer's personal, non-commercial use and may not be used for any purpose other than to identify prospective properties consumers may
 The data relating to real estate for sale on this web site comes in part from the South Carolina - CML Consolidated Multiple Listings. Real estate listings held by brokerage firms other than Next Move Real Estate are marked with the IDX logo.
All information deemed reliable but not guaranteed and should be independently verified. All properties are subject to prior sale, change or withdrawal. Neither listing broker(s) nor Next Move Real Estate shall be responsible for any typographical errors,
The data relating to real estate for sale on this web site comes in part from the South Carolina - CML Consolidated Multiple Listings. Real estate listings held by brokerage firms other than Next Move Real Estate are marked with the IDX logo.
All information deemed reliable but not guaranteed and should be independently verified. All properties are subject to prior sale, change or withdrawal. Neither listing broker(s) nor Next Move Real Estate shall be responsible for any typographical errors,
 Hinesville Area Board of REALTORS® All information deemed reliable but not guaranteed. All properties are subject to prior sale, change or withdrawal. Neither listing broker(s) or information provider(s) shall be responsible for any typographical errors, misinformation, misprints and shall be held totally harmless. Listing(s) information is provided for consumer's personal, non-commercial use and may not be used for any purpose other than to identify prospective properties consumers may be interested
