
Waterfront - Primary on Main
Address
369 Deals Gap Road, Robbinsville, NC
Price
$ 619,900
Property Attributes
- MLS#10718734
- TypeSingle Family
- Listing Status Active
- CountySwain
- CityRobbinsville
- NeighborhoodDeals Gap
- Zip28771
- StyleOther
- Year Built1979
- Taxes$ 1800
- Price$ 619,900
- Bedrooms3
- Full Bathrooms2
- Half Bathrooms1
- Sqr Footage2614
- Lot Size0.916 Acres
Data Source:
Georgia MLS (GAMLS)
Property Description
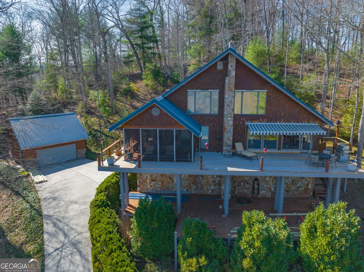
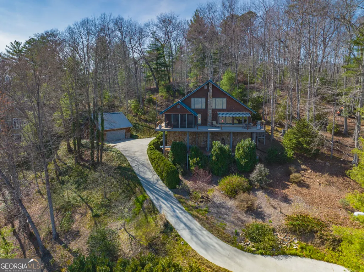
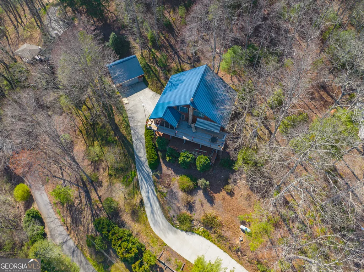
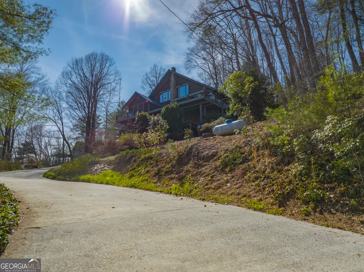
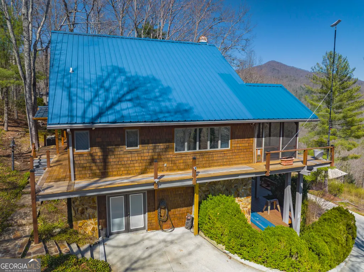
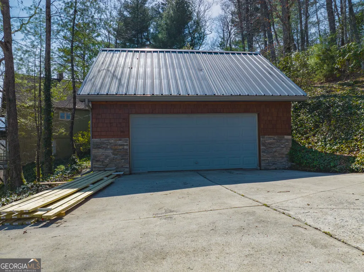
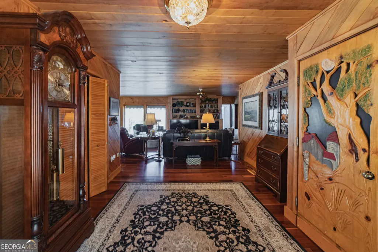
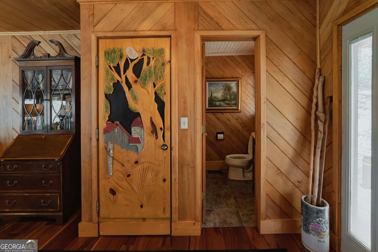
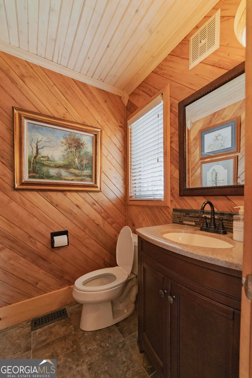
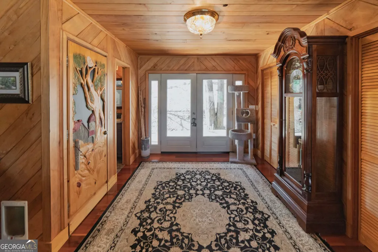
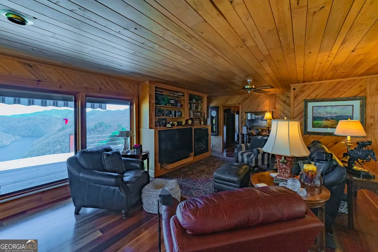
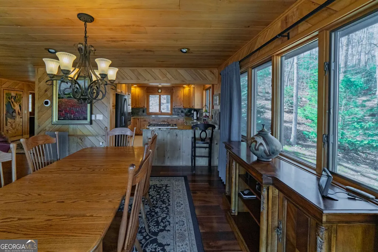
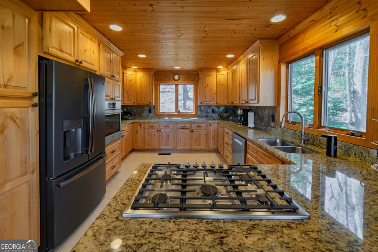
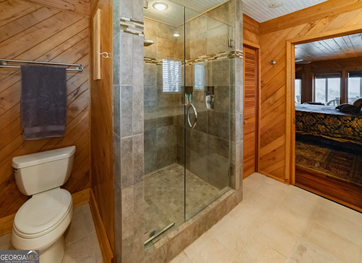
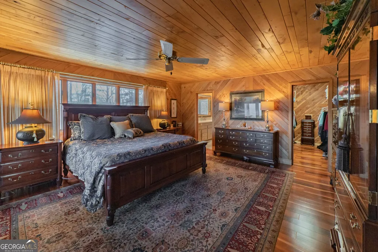
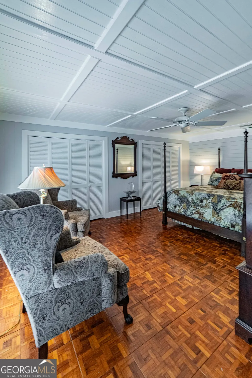
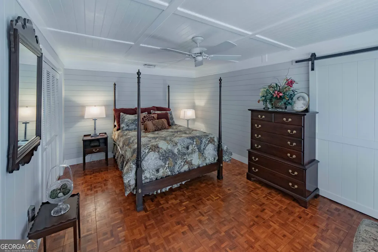
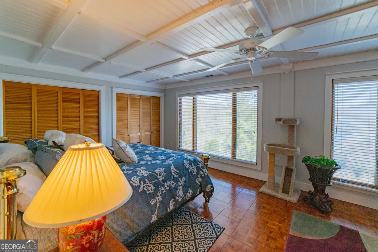
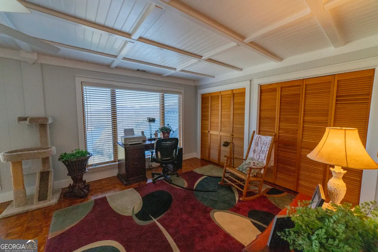
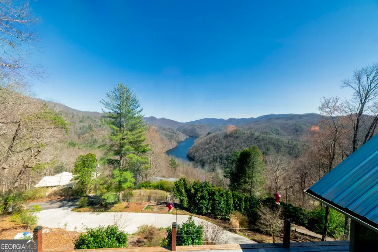
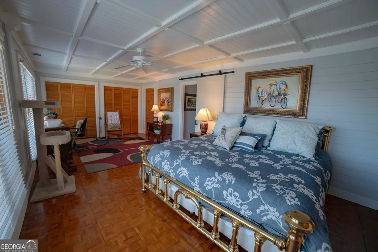
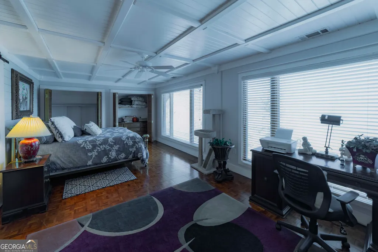
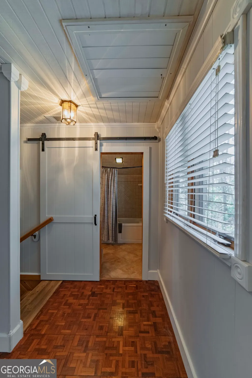
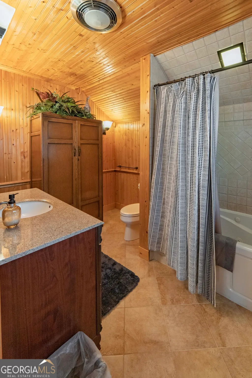
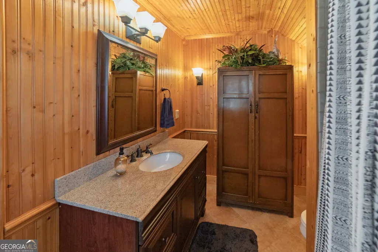
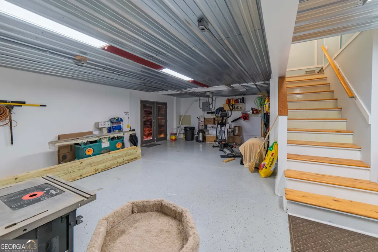
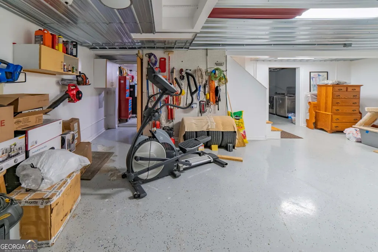
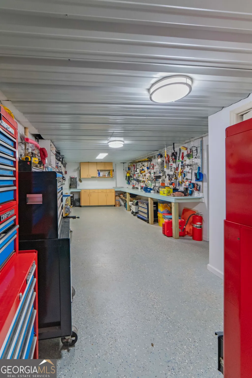
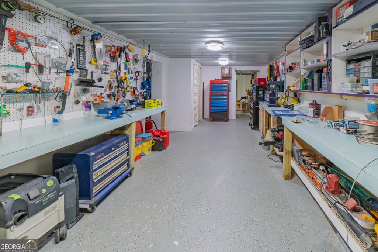
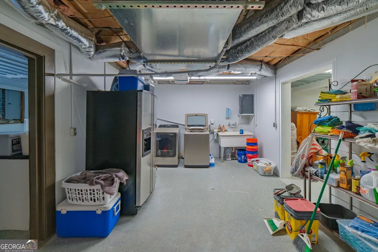
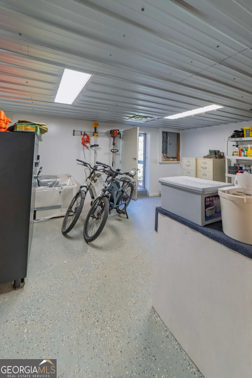
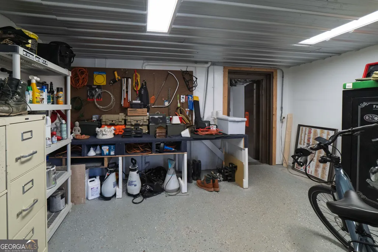
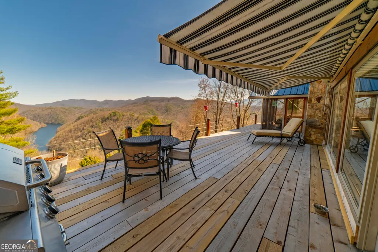
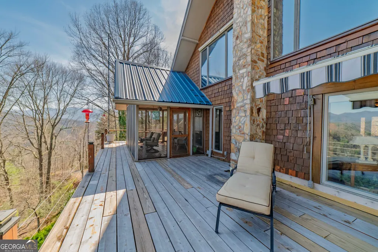
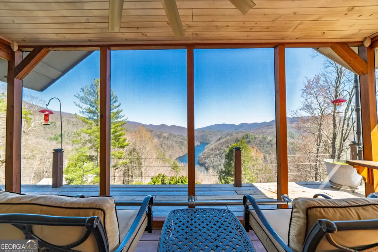
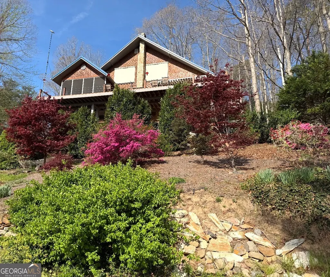
Welcome to this stunning 3-bedroom, 2.5-bath mountain home with stunning views of Graham and Swain Counties. Built with quality and efficiency in mind, it offers low utility costs and timeless finishes, including wormy maple wood, tongue-and-groove ceilings sourced from the property, and Brazilian mahogany floors. The kitchen features custom cabinetry, granite countertops, and a Bosch oven, while the living area includes a gas fireplace and a hidden wood-burning fireplace. Enjoy year-round comfort with central HVAC and high-speed Starlink internet. Relax on the expansive deck with screened and open-air spaces, plus a motorized awning for added comfort. The walk-out basement includes a large workshop, storage, and a secure vault room. A separate 2-car outbuilding with independent metering offers flexible use as a garage, studio, or rental. Short-term rentals are allowed, and you're just minutes from Tail of the Dragon-making this the perfect blend of adventure and mountain living.
| Elementary School | Middle School | High School |
|---|---|---|
| Swain East Elementary School | Swain Middle School | Swain High School |
| Price History | |
|---|---|
| 3/26/2026 | Listed $619,900 |
General Features
| Sewer | Septic Tank |
|---|---|
| Heating | Central,Electric,Heat Pump,Propane |
| Cooling | Ceiling Fan(s),Central Air,Electric,Heat Pump |
| Utilities | High Speed Internet,Propane |
| Roof | Metal |
| Appliances | Dishwasher,Range,Refrigerator |
| Association Fee Includes | None |
| Architectural Style | Other |
| Construction Materials | Other |
| Year Built | 1979 |
| View | Mountain(s),River |
| Levels | Two |
| Property Subtype | Single Family Residence |
| Tax Year | 2025 |
| Community Features | Gated |
| County | Swain |
| New Construction | false |
| Property Type | Residential |
| HOA | false |
| Attached Garage | false |
| Subdivision Name | Deals Gap |
| Garage Y/N | true |
| Full Baths | 2 |
| Status | Active |
| Directions | From Downtown Robbinsville Follow Circle St, Moose Branch Rd and Knight St to US-129 N/Tapoco Rd 2 min (0.6 mi) Turn left onto US-129 N/Tapoco Rd Continue to follow US-129 N 23 min (17.2 mi) Drive to Deals Gap Rd 2 min (0.4 mi) |
| High School | Swain |
| City | Robbinsville |
| Lot Size Units | Square Feet |
| Lot Size Square Feet | 39900.96 |
| Carport Y/N | false |
| Elementary School | Swain East |
| Land Lease Y/N | false |
| Tax Annual Amount | 1800 |
| Home Warranty Y/N | false |
| Middle/Junior High School | Swain |
| Property Condition | Resale |
| Structure Type | House |
| Building Area Units | Square Feet |
| Living Area Units | Square Feet |
| Standard Status | Active |
Interior Features
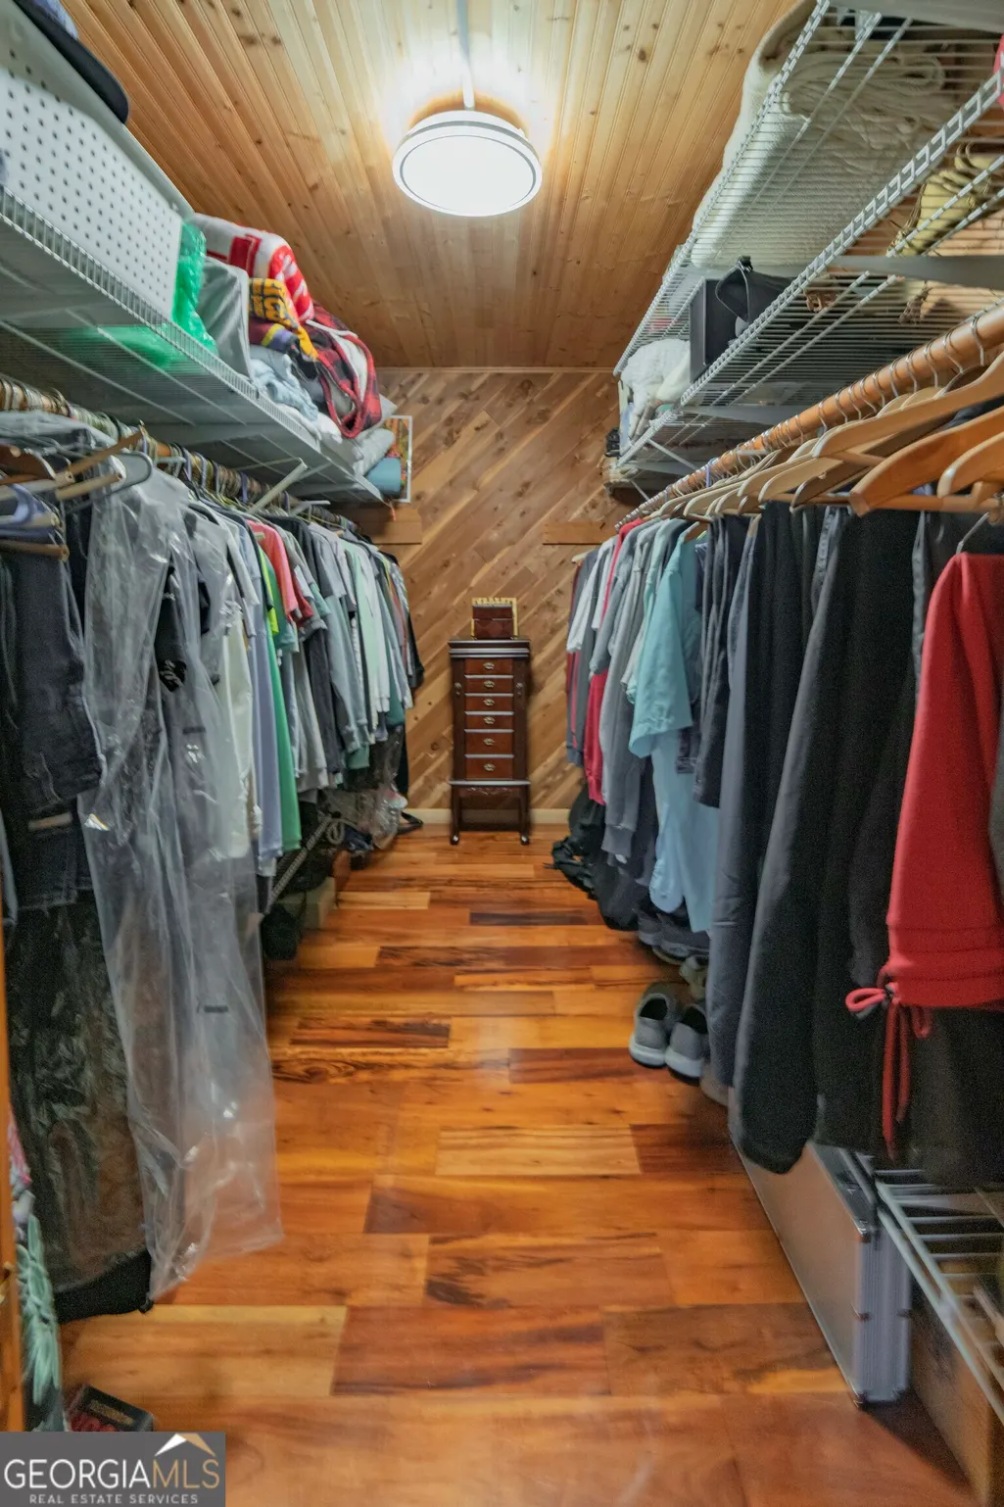
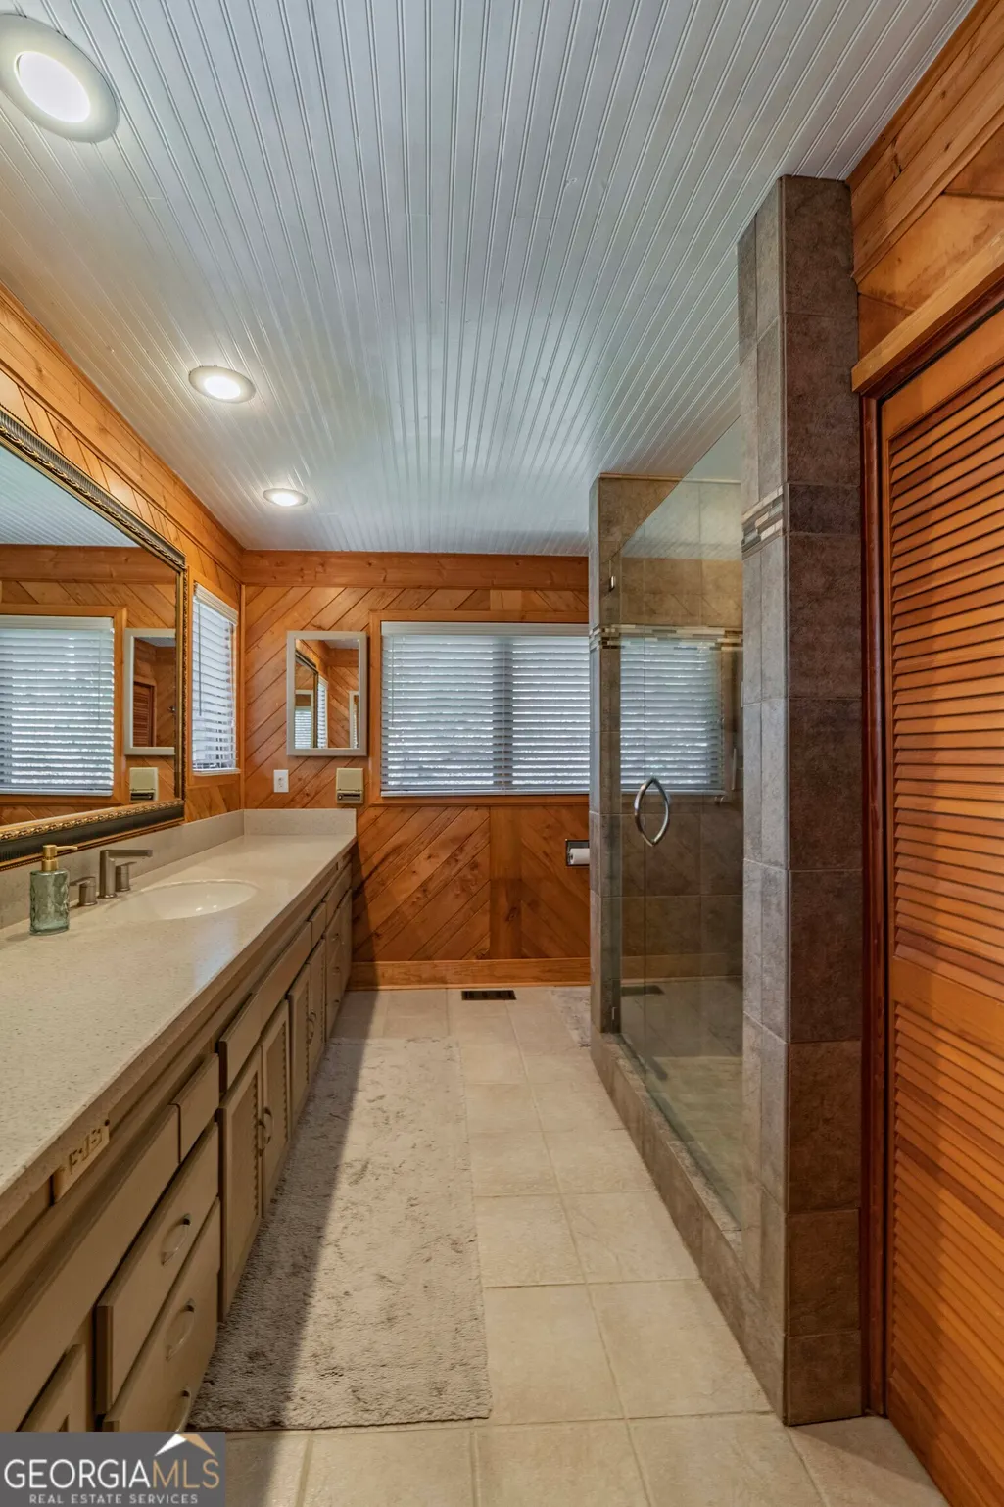
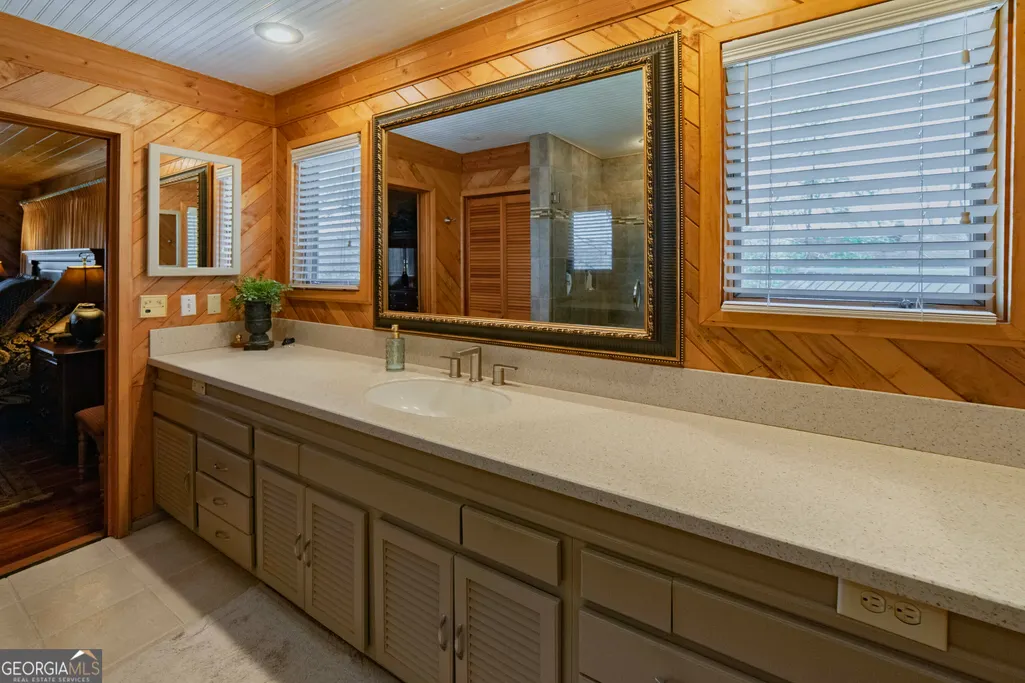
| Interior Amenities | Central Vacuum,Master On Main Level,Tile Bath,Walk-In Closet(s) |
|---|---|
| Basement | Concrete,Exterior Entry,Interior Entry |
| Flooring | Hardwood |
| Total Fireplaces | 1 |
| Air Conditioning Y/N | true |
| Heating Y/N | true |
| Fireplace Y/N | true |
| Above Grade Finished Area | 2434 |
| Half Baths | 1 |
| Laundry Features | In Basement |
| Total Bedrooms | 3 |
| Below Grade Finished Area | 180 |
| Main Level Bedrooms | 1 |
| Main Level Bathrooms | 1 |
| Below Grade Finished Area Unit Type | Square Feet |
| LivingAreaSource | Owner |
| Above Grade Finished Area Unit Type | Square Feet |
| Total Baths | 3 |
Exterior Features
| Vegetation | Cleared,Grassed,Partially Wooded |
|---|---|
| Parking Features | Detached |
| Lot Features | Sloped |
| Water Source | Well |
| Lot Size Area | 39900.96 |
| Building Area Total | 2614 |
| Lot Size Acres | 0.916 |
| Frontage Type | River |
| Lot Size Source | Public Records |
| Waterfront Y/N | true |
Amenities
- Foreclosure
- Views
- Short Sale
- New Construction
- Adult 55+
- Lease To Own
- No HOA Fees
- Furnished
- Primary On Main
- Air Conditioning
- Seller Finance
- Green
- Fixer Upper
- Horse
- Golf
- Fireplace
- Deck
- Garage
- Basement
- Pool
Property vs Single Family Average in 28771
Price
Taxes
Year Built
 The data relating to real estate for sale on this website comes in part from the Broker Reciprocity Program of the Savannah multi-List Corporation. Real Estate listings held by brokerage firms other than Next Move Real Estate are marked with the name of the listing brokers.
Data last updated: September 16, 2026 1:44 AM UTC
All information deemed reliable but not guaranteed.
© 2026 Savannah Multi-List Corporation. All rights reserved.
The data relating to real estate for sale on this website comes in part from the Broker Reciprocity Program of the Savannah multi-List Corporation. Real Estate listings held by brokerage firms other than Next Move Real Estate are marked with the name of the listing brokers.
Data last updated: September 16, 2026 1:44 AM UTC
All information deemed reliable but not guaranteed.
© 2026 Savannah Multi-List Corporation. All rights reserved.
 ©2026 Georgia Multiple Listing Service All information deemed reliable but not guaranteed. All properties are subject to prior sale, change or withdrawal. Neither listing broker(s) or information provider(s) shall be responsible for any typographical errors, misinformation, misprints and shall be held totally harmless. Listing(s) information is provided for consumer's personal, non-commercial use and may not be used for any purpose other than to identify prospective properties consumers may
 The data relating to real estate for sale on this web site comes in part from the South Carolina - CML Consolidated Multiple Listings. Real estate listings held by brokerage firms other than Next Move Real Estate are marked with the IDX logo.
All information deemed reliable but not guaranteed and should be independently verified. All properties are subject to prior sale, change or withdrawal. Neither listing broker(s) nor Next Move Real Estate shall be responsible for any typographical errors,
The data relating to real estate for sale on this web site comes in part from the South Carolina - CML Consolidated Multiple Listings. Real estate listings held by brokerage firms other than Next Move Real Estate are marked with the IDX logo.
All information deemed reliable but not guaranteed and should be independently verified. All properties are subject to prior sale, change or withdrawal. Neither listing broker(s) nor Next Move Real Estate shall be responsible for any typographical errors,
 Hinesville Area Board of REALTORS® All information deemed reliable but not guaranteed. All properties are subject to prior sale, change or withdrawal. Neither listing broker(s) or information provider(s) shall be responsible for any typographical errors, misinformation, misprints and shall be held totally harmless. Listing(s) information is provided for consumer's personal, non-commercial use and may not be used for any purpose other than to identify prospective properties consumers may be interested
