
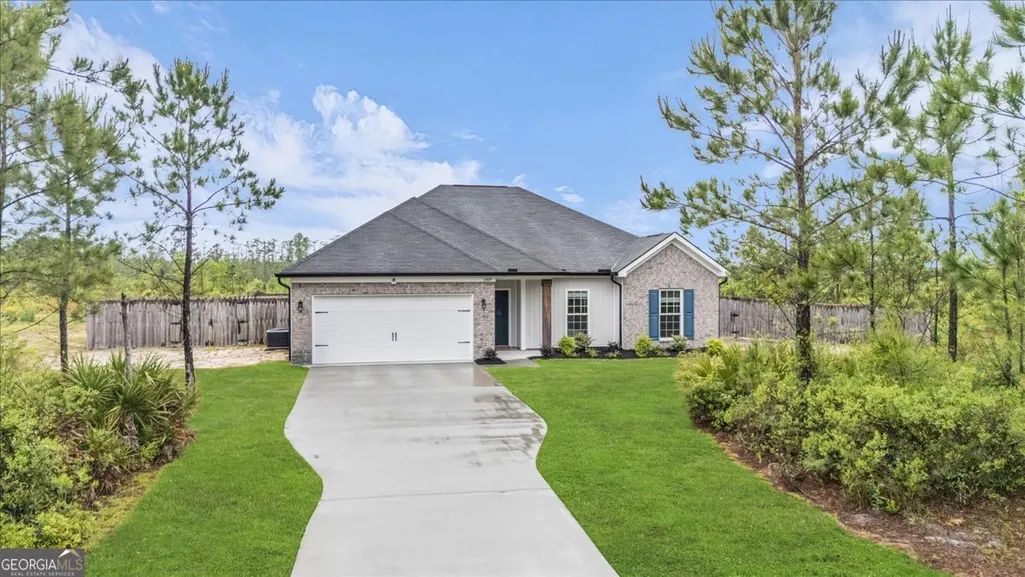
Address
1489 Arnold Drive Se, Allenhurst, GA
Price
$ 324,998
Property Attributes
- MLS#10764758
- TypeSingle Family
- Listing Status Active
- CountyLong
- CityAllenhurst
- NeighborhoodThe Villages at Sassafras
- Zip31301
- StyleBrick Front
- Year Built2024
- Taxes$ 3538
- Price$ 324,998
- Bedrooms4
- Full Bathrooms2
- Half Bathrooms0
- Sqr Footage1926
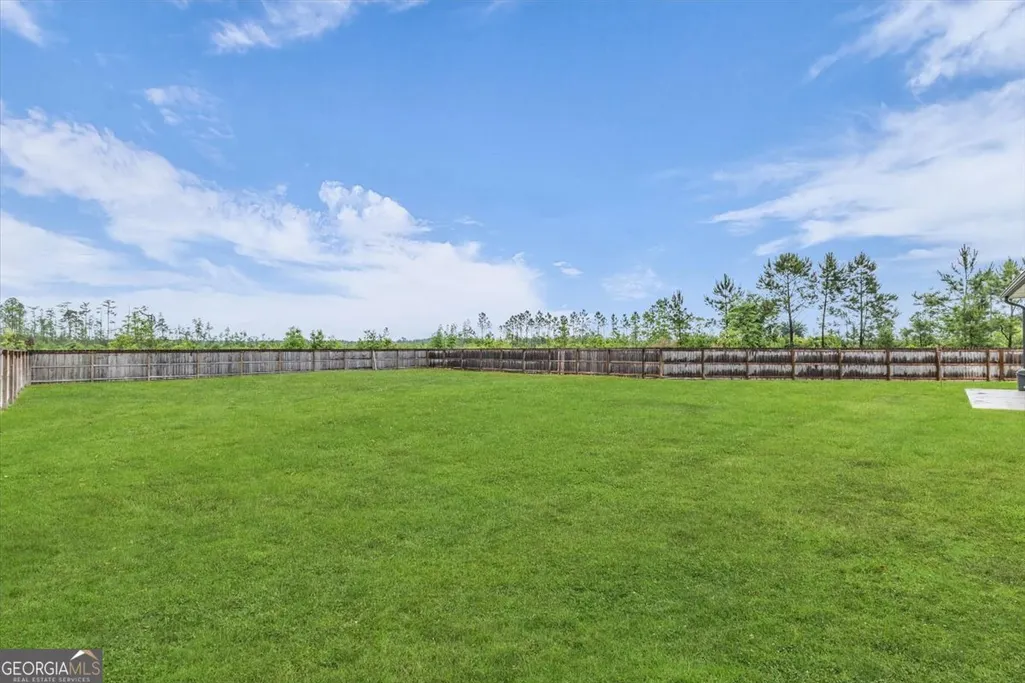
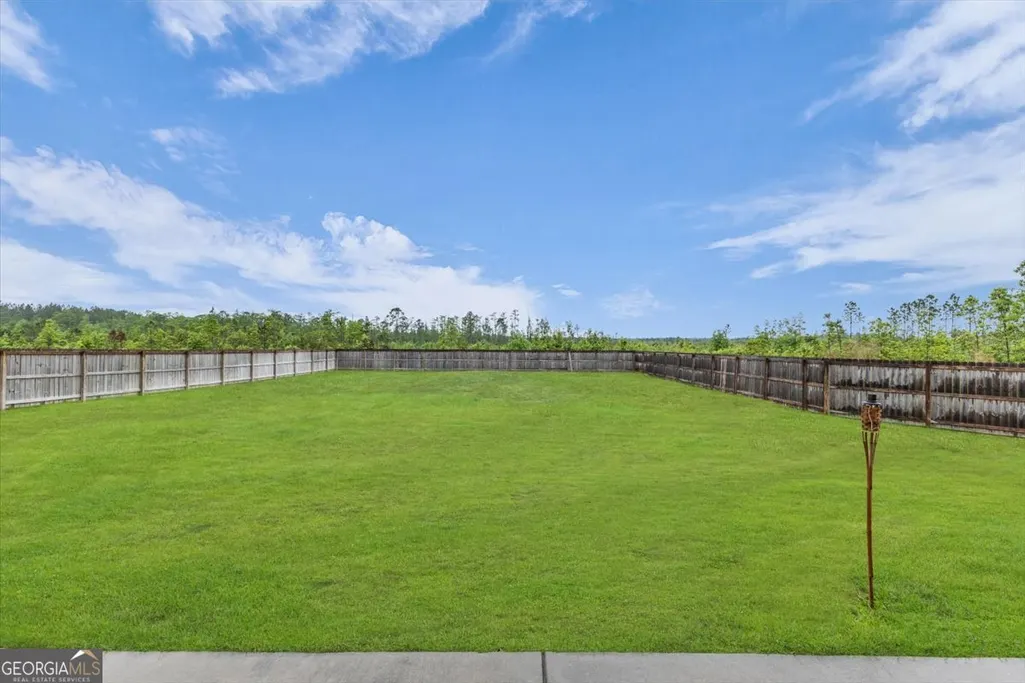
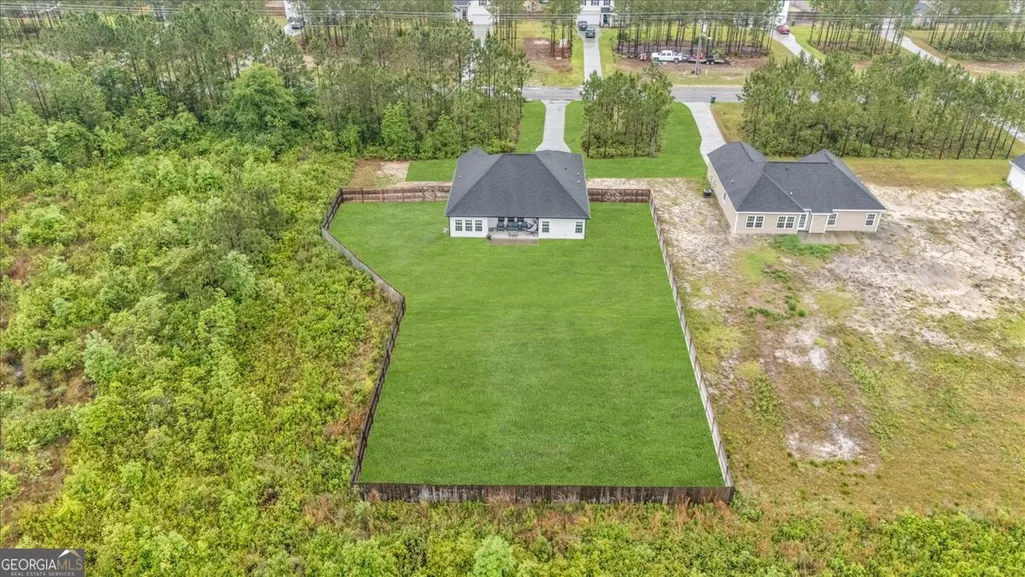
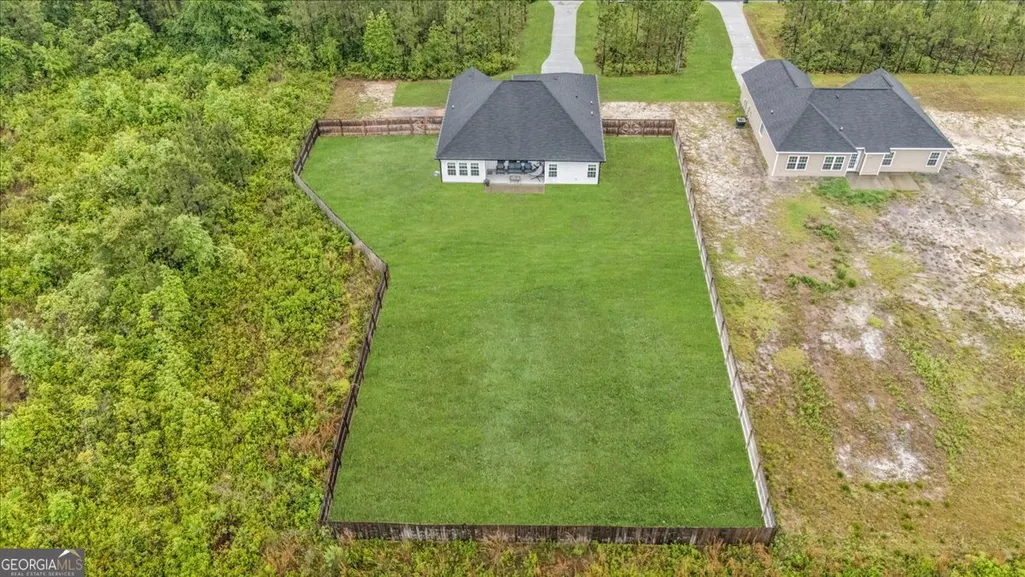
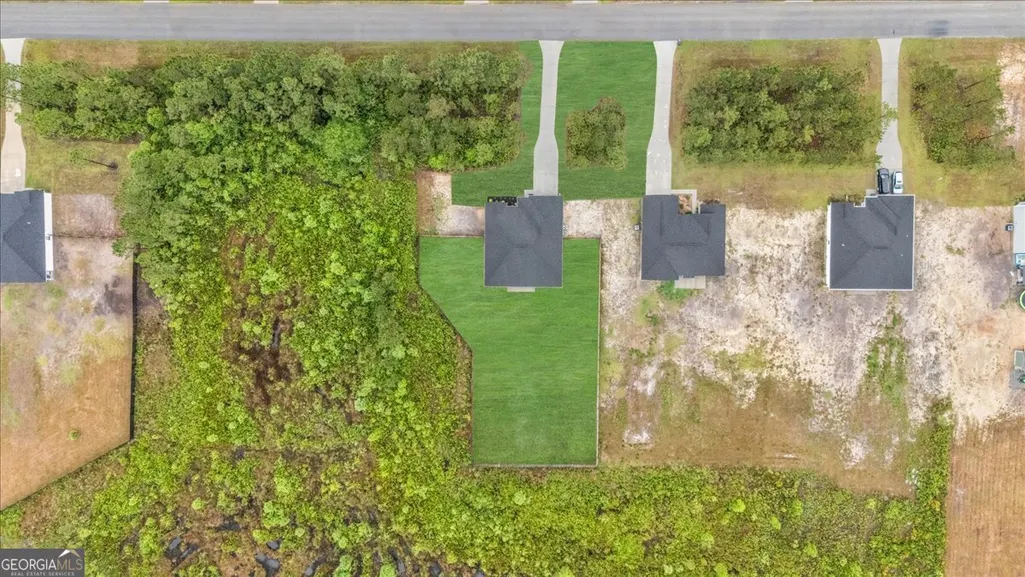
- Lot Size0.98 Acres
Data Source:
Georgia MLS (GAMLS)
Property Description
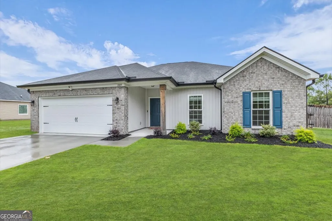
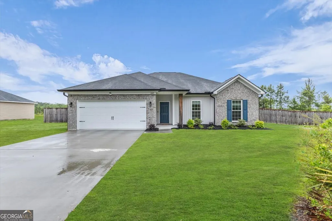
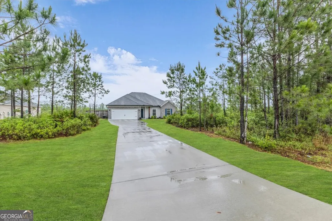
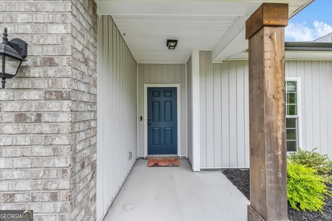
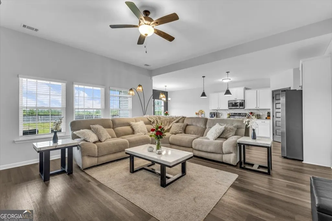
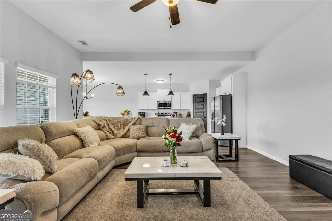
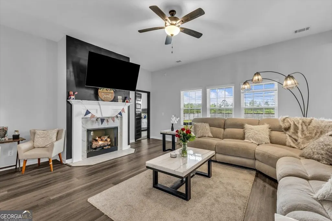

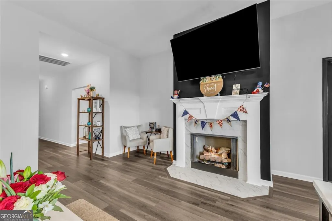
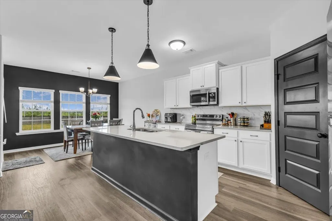
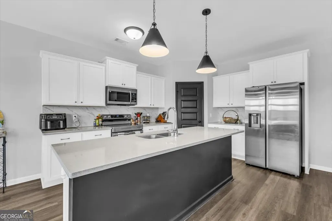
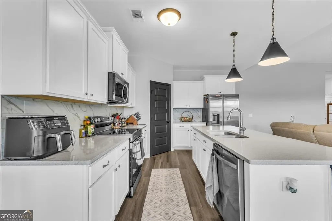
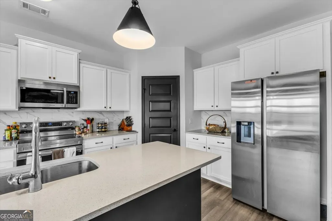
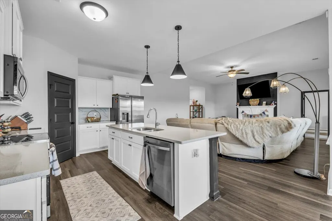
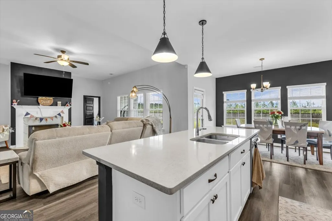
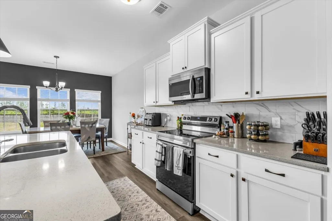
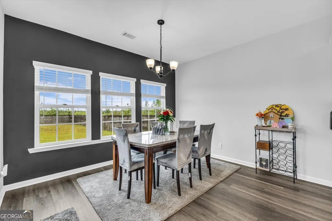
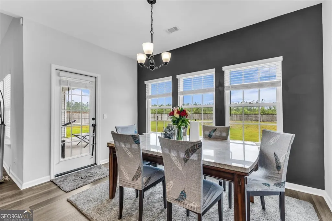
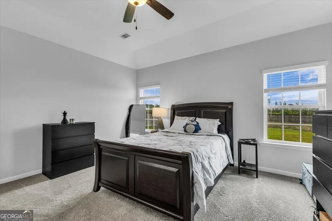
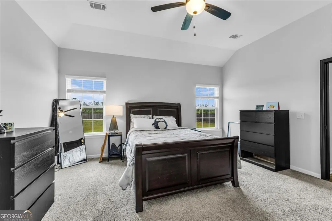
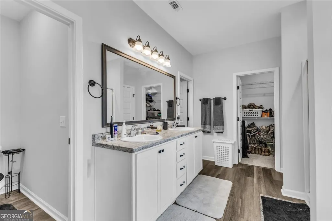
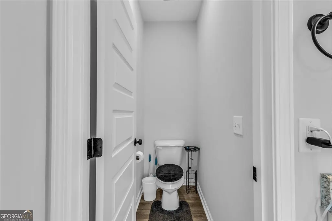
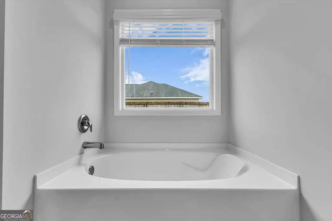

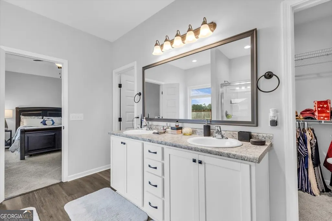
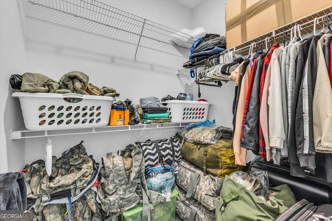
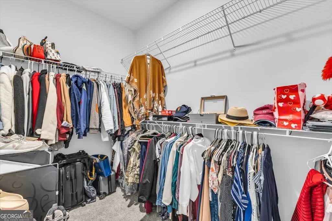
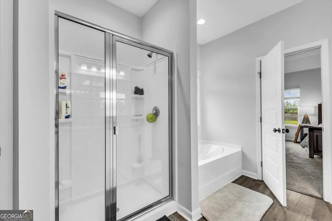
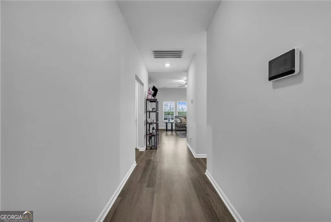
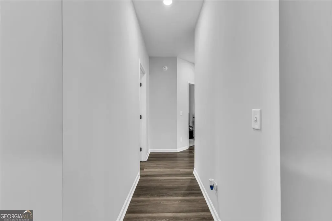
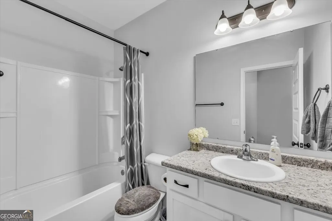
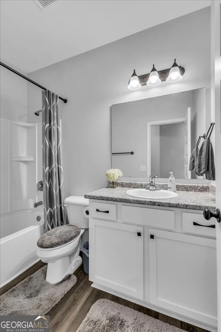
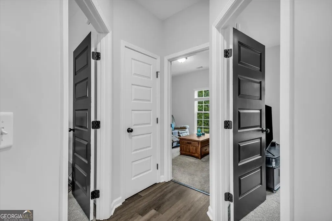
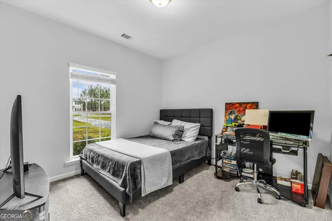
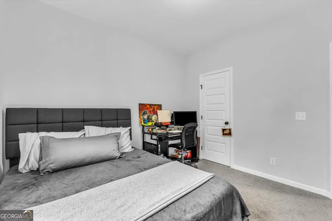
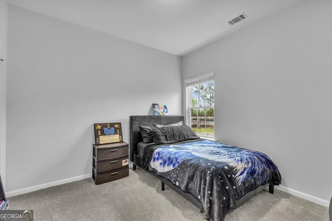
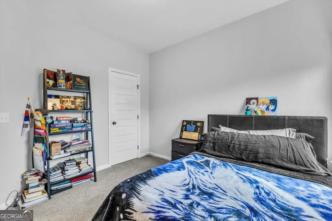
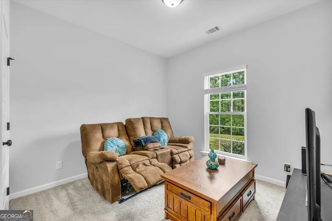
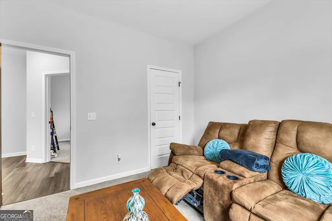
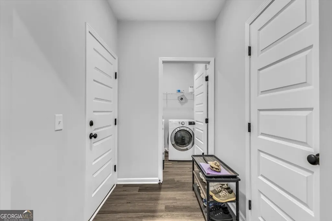
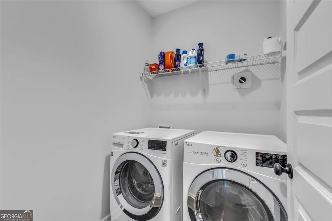
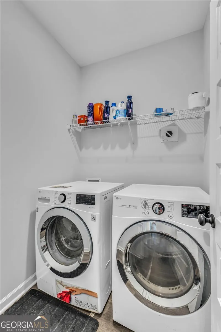
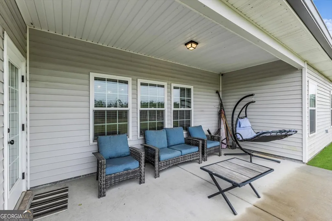
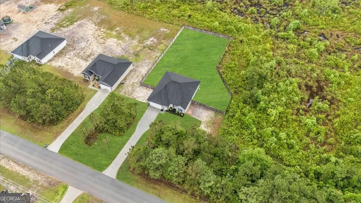
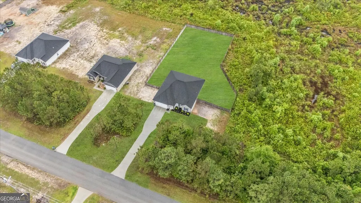
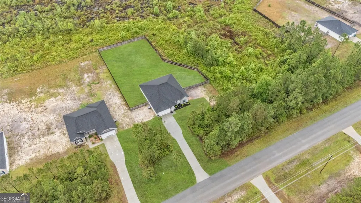
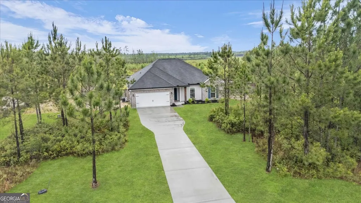
This charming 4-bedroom, 2-bath ranch home offers 1,926 square feet of living space and features a beautiful brick exterior with low-maintenance vinyl accents, all nestled in the peaceful countryside community of Sassafras while still being conveniently located near Fort Stewart. Step inside to an open and inviting layout where an electric fireplace serves as the focal point of the spacious great room. The thoughtfully designed kitchen offers a large island, granite countertops, major appliances, and a generous corner pantry, making it perfect for both everyday living and entertaining. Designed with a desirable split floor plan, the private primary suite features two walk-in closets, a linen closet, and an en-suite bath complete with a separate tub and shower. The laundry room is conveniently located off the primary closet and also offers a second entry from the hallway for added functionality. Positioned on the opposite side of the home, the additional three bedrooms provide privacy and ample closet space. Relax and unwind on the covered back porch overlooking the backyard-an ideal spot to enjoy peaceful evenings outdoors. The home also includes installed gutters.
| Elementary School | Middle School | High School |
|---|---|---|
| McClelland Elementary School | Long County Middle School | Long High School |
| Price History | |
|---|---|
| 5/14/2026 | Listed $339,478 |
| 6/22/2026 | 1$336,478 |
| 7/27/2026 | 3$325,998 |
| 8/6/2026 | Listed $324,998 |
General Features
| Sewer | Septic Tank |
|---|---|
| Heating | Central |
| Cooling | Central Air |
| Utilities | Underground Utilities |
| Roof | Other |
| Appliances | Dishwasher,Range,Refrigerator |
| HOA Fee | 400 |
| Association Fee Includes | Maintenance Grounds |
| Architectural Style | Brick Front |
| Construction Materials | Brick,Vinyl Siding |
| Year Built | 2024 |
| Levels | One |
| Property Subtype | Single Family Residence |
| Tax Year | 25 |
| Community Features | None |
| County | Long |
| New Construction | false |
| Property Type | Residential |
| HOA | true |
| Attached Garage | true |
| Subdivision Name | The Villages at Sassafras |
| Garage Y/N | true |
| Full Baths | 2 |
| Status | Active |
| Directions | From Interstate 95, take Exit 76 onto US-84 W toward Hinesville, continue west, turn left onto Arnold Drive SE, and follow it to 1489 Arnold Drive Southeast. |
| High School | Long |
| City | Allenhurst |
| Lot Size Units | Square Feet |
| Lot Size Square Feet | 42688.8 |
| Carport Y/N | false |
| Elementary School | McClelland |
| Land Lease Y/N | false |
| Tax Annual Amount | 3538.66 |
| Home Warranty Y/N | false |
| Middle/Junior High School | Long County |
| Property Condition | Resale |
| Structure Type | House |
| Building Area Units | Square Feet |
| Living Area Units | Square Feet |
| Standard Status | Active |
Interior Features
| Interior Amenities | Other |
|---|---|
| Basement | None |
| Flooring | Vinyl |
| Total Fireplaces | 1 |
| Air Conditioning Y/N | true |
| Heating Y/N | true |
| Fireplace Y/N | true |
| Above Grade Finished Area | 1926 |
| Laundry Features | In Hall |
| Total Bedrooms | 4 |
| Main Level Bedrooms | 4 |
| Main Level Bathrooms | 2 |
| Below Grade Finished Area Unit Type | Square Feet |
| LivingAreaSource | Public Records |
| Above Grade Finished Area Unit Type | Square Feet |
| Total Baths | 2 |
Exterior Features
| Exterior Amenities | Sprinkler System |
|---|---|
| Parking Features | Garage,Attached |
| Lot Features | Level |
| Water Source | Public |
| Lot Size Area | 42688.8 |
| Building Area Total | 1926 |
| Lot Size Acres | 0.98 |
| Lot Size Source | Public Records |
Amenities
- Foreclosure
- Views
- Short Sale
- New Construction
- Adult 55+
- Lease To Own
- No HOA Fees
- Furnished
- Primary On Main
- Air Conditioning
- Seller Finance
- Green
- Fixer Upper
- Horse
- Golf
- Fireplace
- Deck
- Garage
- Basement
- Pool
Property vs Single Family Average in 31301
Price
Taxes
Year Built
 The data relating to real estate for sale on this website comes in part from the Broker Reciprocity Program of the Savannah multi-List Corporation. Real Estate listings held by brokerage firms other than Next Move Real Estate are marked with the name of the listing brokers.
Data last updated: September 21, 2026 12:45 AM UTC
All information deemed reliable but not guaranteed.
© 2026 Savannah Multi-List Corporation. All rights reserved.
The data relating to real estate for sale on this website comes in part from the Broker Reciprocity Program of the Savannah multi-List Corporation. Real Estate listings held by brokerage firms other than Next Move Real Estate are marked with the name of the listing brokers.
Data last updated: September 21, 2026 12:45 AM UTC
All information deemed reliable but not guaranteed.
© 2026 Savannah Multi-List Corporation. All rights reserved.
 ©2026 Georgia Multiple Listing Service All information deemed reliable but not guaranteed. All properties are subject to prior sale, change or withdrawal. Neither listing broker(s) or information provider(s) shall be responsible for any typographical errors, misinformation, misprints and shall be held totally harmless. Listing(s) information is provided for consumer's personal, non-commercial use and may not be used for any purpose other than to identify prospective properties consumers may
 The data relating to real estate for sale on this web site comes in part from the South Carolina - CML Consolidated Multiple Listings. Real estate listings held by brokerage firms other than Next Move Real Estate are marked with the IDX logo.
All information deemed reliable but not guaranteed and should be independently verified. All properties are subject to prior sale, change or withdrawal. Neither listing broker(s) nor Next Move Real Estate shall be responsible for any typographical errors,
The data relating to real estate for sale on this web site comes in part from the South Carolina - CML Consolidated Multiple Listings. Real estate listings held by brokerage firms other than Next Move Real Estate are marked with the IDX logo.
All information deemed reliable but not guaranteed and should be independently verified. All properties are subject to prior sale, change or withdrawal. Neither listing broker(s) nor Next Move Real Estate shall be responsible for any typographical errors,
 Hinesville Area Board of REALTORS® All information deemed reliable but not guaranteed. All properties are subject to prior sale, change or withdrawal. Neither listing broker(s) or information provider(s) shall be responsible for any typographical errors, misinformation, misprints and shall be held totally harmless. Listing(s) information is provided for consumer's personal, non-commercial use and may not be used for any purpose other than to identify prospective properties consumers may be interested
