
Primary on Main
Address
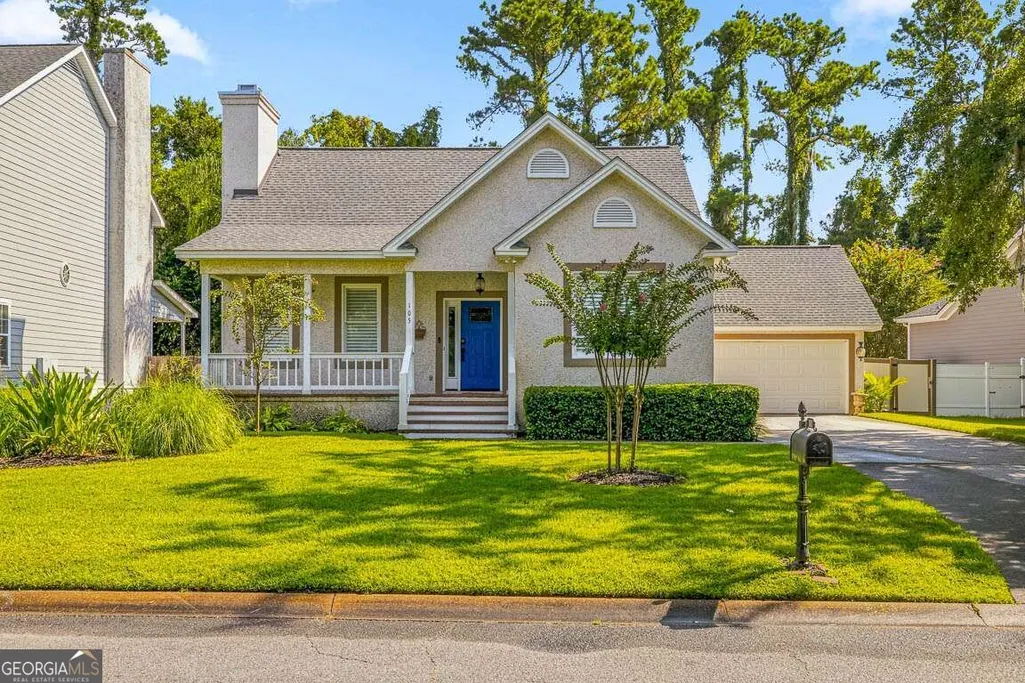
105 E Commons Drive, St. Simons, GA
Price
$ 789,900
Property Attributes
- MLS#10842582
- TypeSingle Family
- Listing Status New
- CountyGlynn
- CitySt. Simons
- NeighborhoodThe Commons at Frederica
- Zip31522
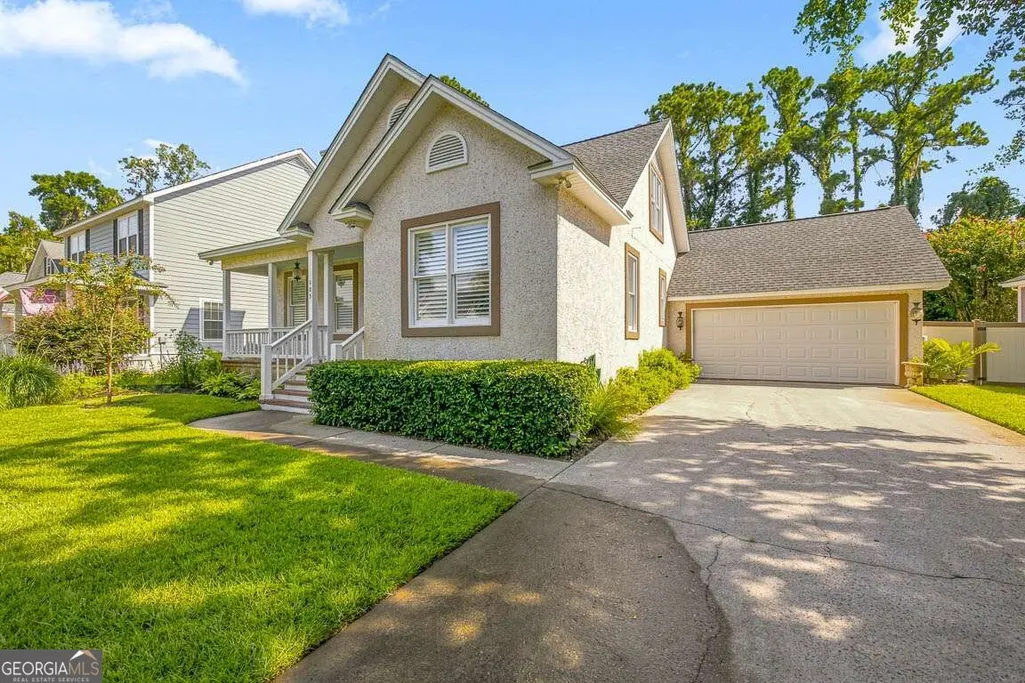
- StyleCape Cod
- Year Built1996
- Taxes$ 4176
- Price$ 789,900
- Bedrooms3
- Full Bathrooms2
- Half Bathrooms1
- Sqr Footage1909
- Lot Size0.18 Acres
Data Source:
Georgia MLS (GAMLS)
Property Description
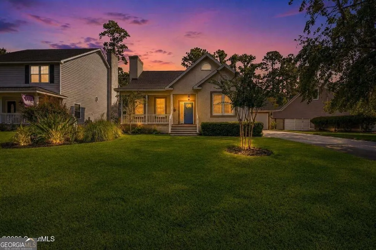
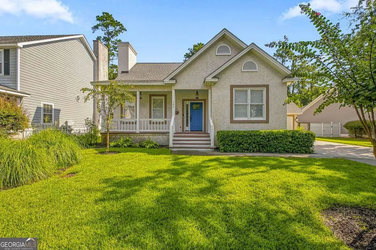
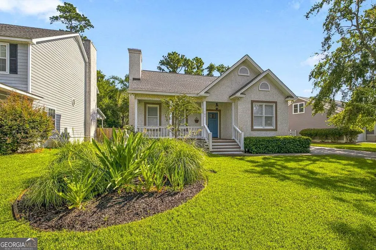
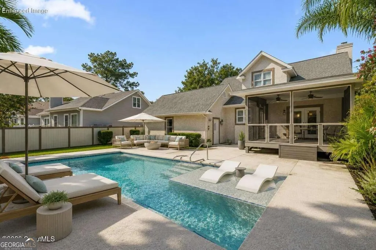
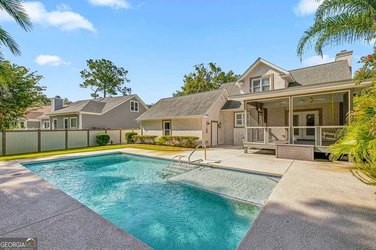
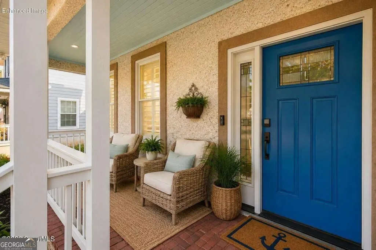
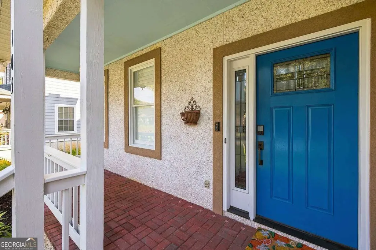
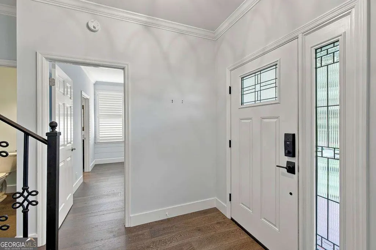
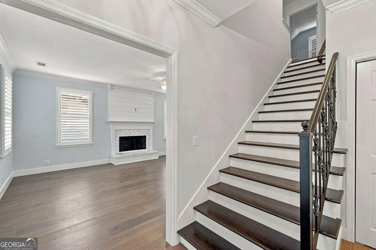
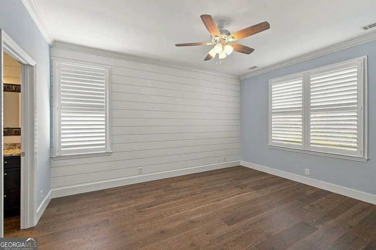
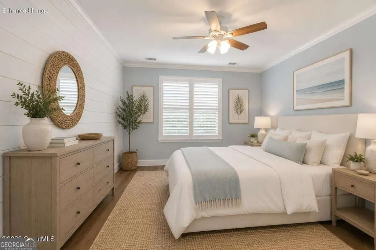
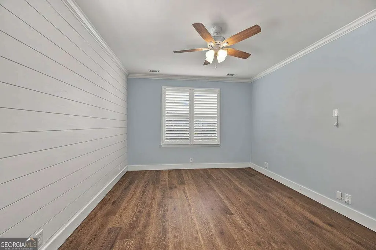
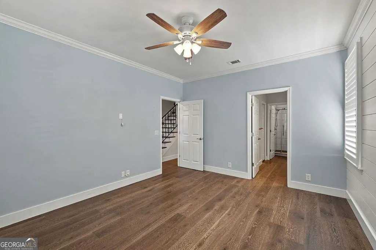
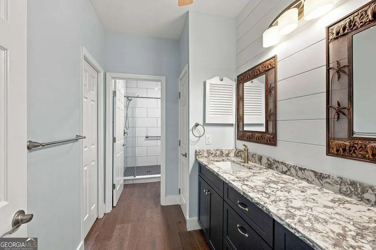
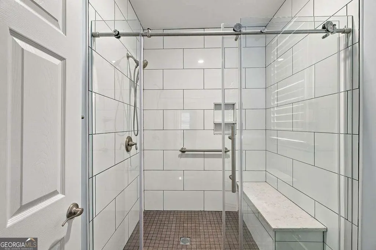
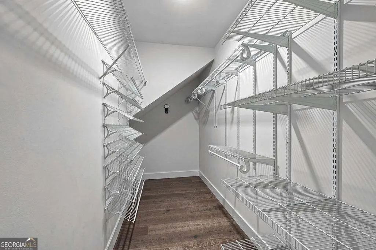
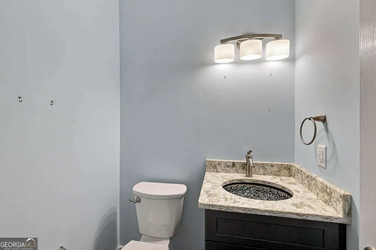
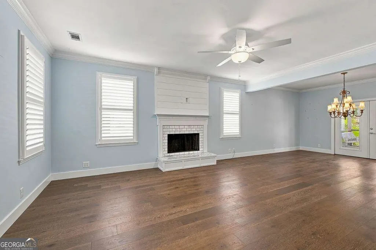
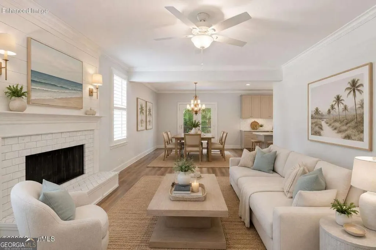
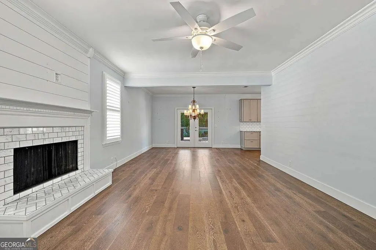
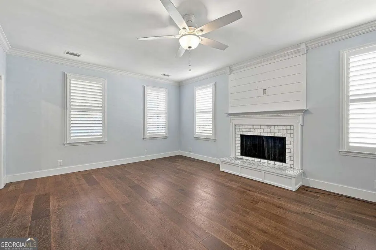
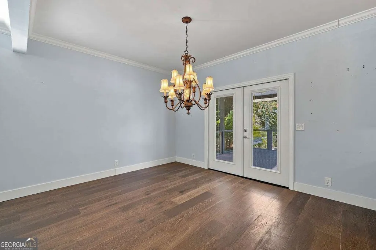
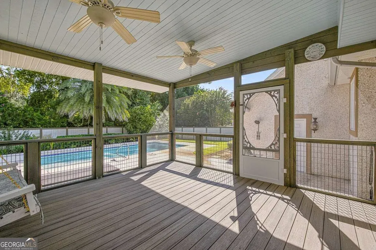
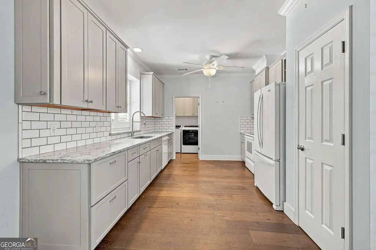
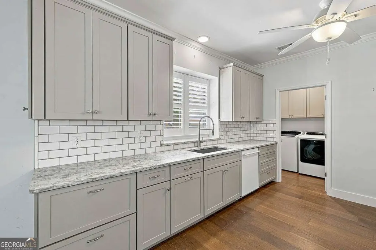
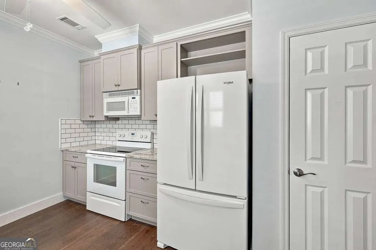
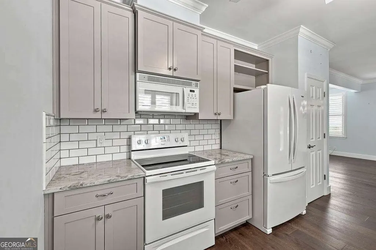
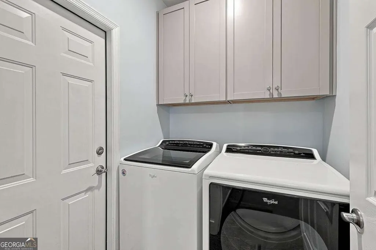
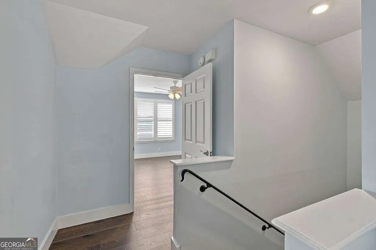
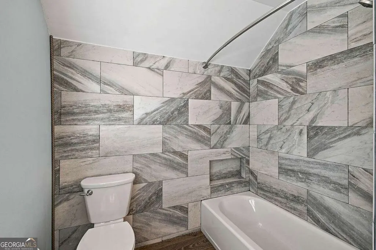
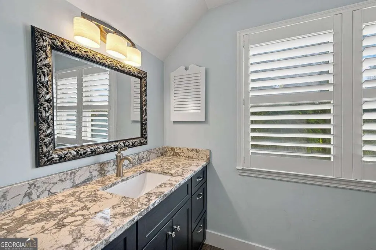
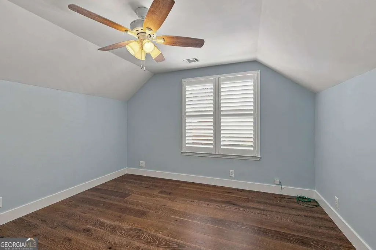
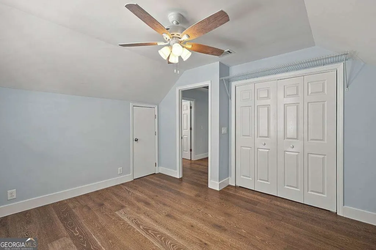
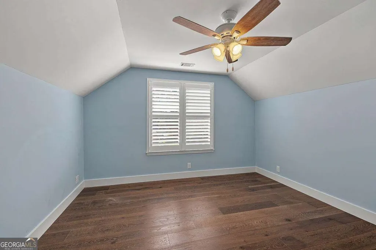
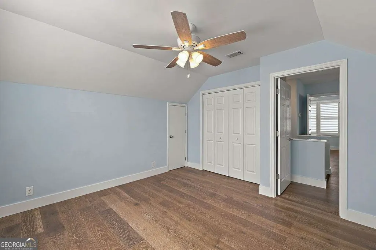
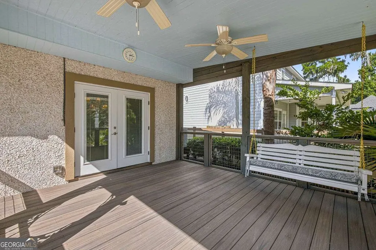
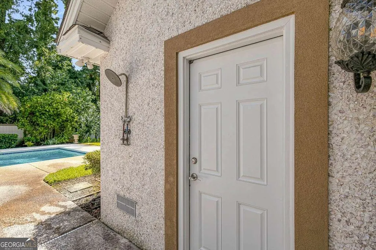
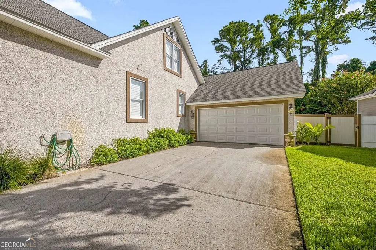
Welcome to this beautifully renovated one-owner home in the highly sought-after Commons at Frederica on St. Simons Island. Offering approximately 1,909 square feet, this thoughtfully updated residence combines timeless style with modern finishes and exceptional outdoor living. Extensive renovations include European white oak hardwood flooring throughout, quartz countertops in the kitchen and bathrooms, new cabinetry, trim, toilets, HVAC system, water heater, and roof. Plantation shutters add a polished finishing touch, while the fully equipped kitchen and included washer, dryer, and appliances make this home truly move-in ready. The primary suite is conveniently located on the main level and features a spacious walk-in closet and beautifully updated bath with an oversized shower. Outside, enjoy inviting front and rear porches, an outdoor shower, private irrigation well, and a beautifully landscaped backyard designed for relaxation and entertaining. The highlight is the 15 x 30 saltwater gunite pool, creating your own private island retreat. Meticulously maintained, extensively renovated, and ideally located in one of St. Simons Islands most desirable communities, this exceptional home offers the perfect blend of comfort, sophistication, and coastal living. Located in the established community of The Commons at Frederica, this residence is just minutes from shopping, dining, golf, beaches, and all that St. Simons Island has to offer.
| Elementary School | Middle School | High School |
|---|---|---|
| Oglethorpe Point Elementary School | Glynn Middle School | Glynn High School |
| Price History | |
|---|---|
| 9/9/2026 | Listed $789,900 |
General Features
| Sewer | Public Sewer |
|---|---|
| Heating | Central |
| Cooling | Ceiling Fan(s),Central Air |
| Utilities | Sewer Connected |
| Roof | Wood |
| Appliances | Dishwasher,Dryer,Electric Water Heater,Microwave,Range,Refrigerator,Washer |
| HOA Fee | 500 |
| Association Fee Includes | Management Fee |
| Patio/Porch Features | Porch,Screened |
| Architectural Style | Cape Cod |
| Pool Features | In Ground,Salt Water |
| Construction Materials | Tabby |
| Year Built | 1996 |
| Levels | Two |
| Property Subtype | Single Family Residence |
| Tax Year | 2025 |
| Community Features | Playground,Sidewalks,Walk To Schools |
| County | Glynn |
| New Construction | false |
| Property Type | Residential |
| HOA | true |
| Attached Garage | false |
| Subdivision Name | The Commons at Frederica |
| Garage Y/N | true |
| Full Baths | 2 |
| Status | New |
| Directions | Frederica Road north and through roundabout at Stables. Continue on Frederica Road past Oglethorpe Point Elementary and veer to left before Christ Church. Turn into The Commons and immediately turn onto first street on left and home will be third on the left. |
| High School | Glynn |
| City | St. Simons |
| Lot Size Units | Square Feet |
| Lot Size Square Feet | 7840.8 |
| Carport Y/N | false |
| Elementary School | Oglethorpe Point |
| Land Lease Y/N | false |
| Tax Annual Amount | 4176.36 |
| Home Warranty Y/N | false |
| Middle/Junior High School | Glynn |
| Property Condition | Updated/Remodeled |
| Virtual Tour | https://www.propertypanorama.com/instaview/golden_isles/2002034 |
| Structure Type | House |
| Building Area Units | Square Feet |
| Living Area Units | Square Feet |
| Standard Status | Active |
| Occupancy Type | Vacant |
Interior Features
| Interior Amenities | Master On Main Level,Split Bedroom Plan,Tile Bath,Walk-In Closet(s) |
|---|---|
| Basement | None |
| Flooring | Hardwood |
| Total Fireplaces | 1 |
| Fireplace Features | Living Room |
| Air Conditioning Y/N | true |
| Heating Y/N | true |
| Fireplace Y/N | true |
| Above Grade Finished Area | 1909 |
| Half Baths | 1 |
| Laundry Features | Mud Room |
| Total Bedrooms | 3 |
| Main Level Bedrooms | 1 |
| Main Level Bathrooms | 1 |
| Below Grade Finished Area Unit Type | Square Feet |
| LivingAreaSource | Public Records |
| Above Grade Finished Area Unit Type | Square Feet |
| Total Baths | 3 |
| Dining Room Features | Dining Rm/Living Rm Combo |
Exterior Features
| Exterior Amenities | Sprinkler System |
|---|---|
| Fencing | Privacy,Wood |
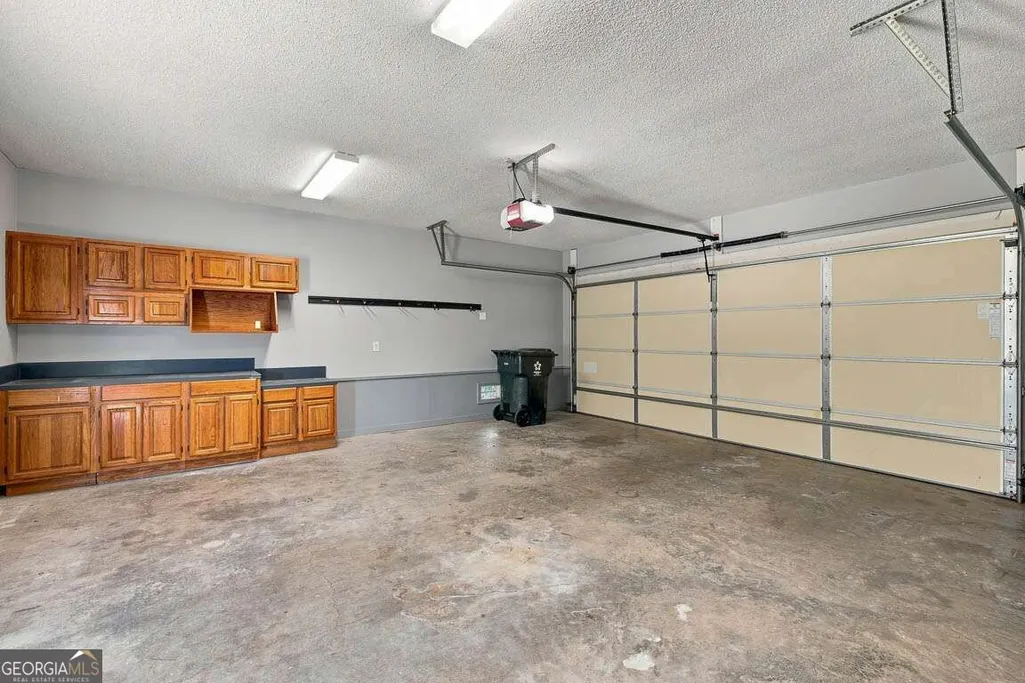
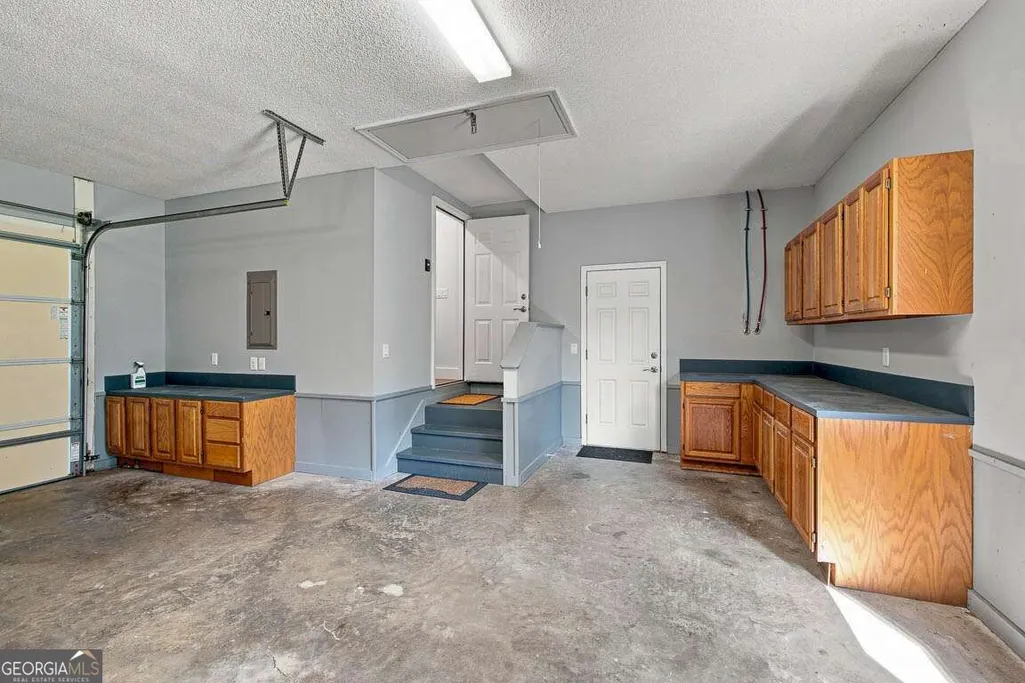
| Parking Features | Garage,Garage Door Opener,Side/Rear Entrance |
| Lot Features | None |
| Water Source | Public,Well |
| Lot Size Area | 7840.8 |
| Building Area Total | 1909 |
| Lot Size Acres | 0.18 |
| Lot Size Source | Public Records |
Amenities
- Foreclosure
- Views
- Short Sale
- New Construction
- Adult 55+
- Lease To Own
- No HOA Fees
- Furnished
- Primary On Main
- Air Conditioning
- Seller Finance
- Green
- Fixer Upper
- Horse
- Golf
- Fireplace
- Deck
- Garage
- Basement
- Pool
Property vs Single Family Average in 31522
Price
Taxes
Year Built
 The data relating to real estate for sale on this website comes in part from the Broker Reciprocity Program of the Savannah multi-List Corporation. Real Estate listings held by brokerage firms other than Next Move Real Estate are marked with the name of the listing brokers.
Data last updated: September 16, 2026 1:44 AM UTC
All information deemed reliable but not guaranteed.
© 2026 Savannah Multi-List Corporation. All rights reserved.
The data relating to real estate for sale on this website comes in part from the Broker Reciprocity Program of the Savannah multi-List Corporation. Real Estate listings held by brokerage firms other than Next Move Real Estate are marked with the name of the listing brokers.
Data last updated: September 16, 2026 1:44 AM UTC
All information deemed reliable but not guaranteed.
© 2026 Savannah Multi-List Corporation. All rights reserved.
 ©2026 Georgia Multiple Listing Service All information deemed reliable but not guaranteed. All properties are subject to prior sale, change or withdrawal. Neither listing broker(s) or information provider(s) shall be responsible for any typographical errors, misinformation, misprints and shall be held totally harmless. Listing(s) information is provided for consumer's personal, non-commercial use and may not be used for any purpose other than to identify prospective properties consumers may
 The data relating to real estate for sale on this web site comes in part from the South Carolina - CML Consolidated Multiple Listings. Real estate listings held by brokerage firms other than Next Move Real Estate are marked with the IDX logo.
All information deemed reliable but not guaranteed and should be independently verified. All properties are subject to prior sale, change or withdrawal. Neither listing broker(s) nor Next Move Real Estate shall be responsible for any typographical errors,
The data relating to real estate for sale on this web site comes in part from the South Carolina - CML Consolidated Multiple Listings. Real estate listings held by brokerage firms other than Next Move Real Estate are marked with the IDX logo.
All information deemed reliable but not guaranteed and should be independently verified. All properties are subject to prior sale, change or withdrawal. Neither listing broker(s) nor Next Move Real Estate shall be responsible for any typographical errors,
 Hinesville Area Board of REALTORS® All information deemed reliable but not guaranteed. All properties are subject to prior sale, change or withdrawal. Neither listing broker(s) or information provider(s) shall be responsible for any typographical errors, misinformation, misprints and shall be held totally harmless. Listing(s) information is provided for consumer's personal, non-commercial use and may not be used for any purpose other than to identify prospective properties consumers may be interested
