
Waterfront - Primary on Main
Address
744 Bear Walk Road, Mineral Bluff, GA
Price
$ 1,599,000
Property Attributes
- MLS#10843549
- TypeSingle Family
- Listing Status New
- CountyFannin
- CityMineral Bluff
- NeighborhoodFish Trap Point
- Zip30559
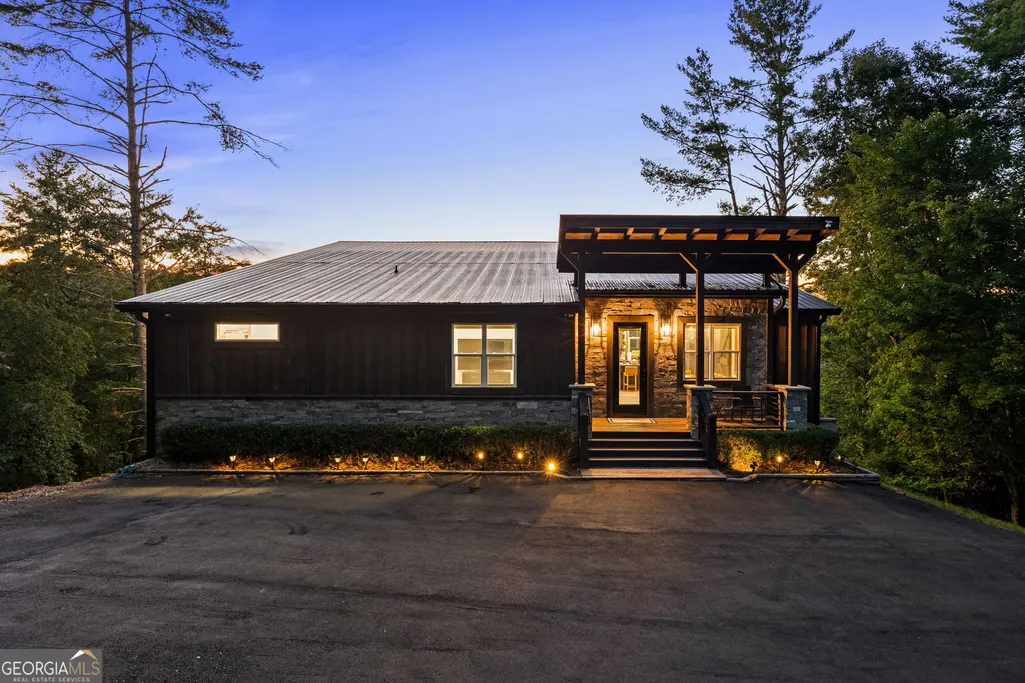
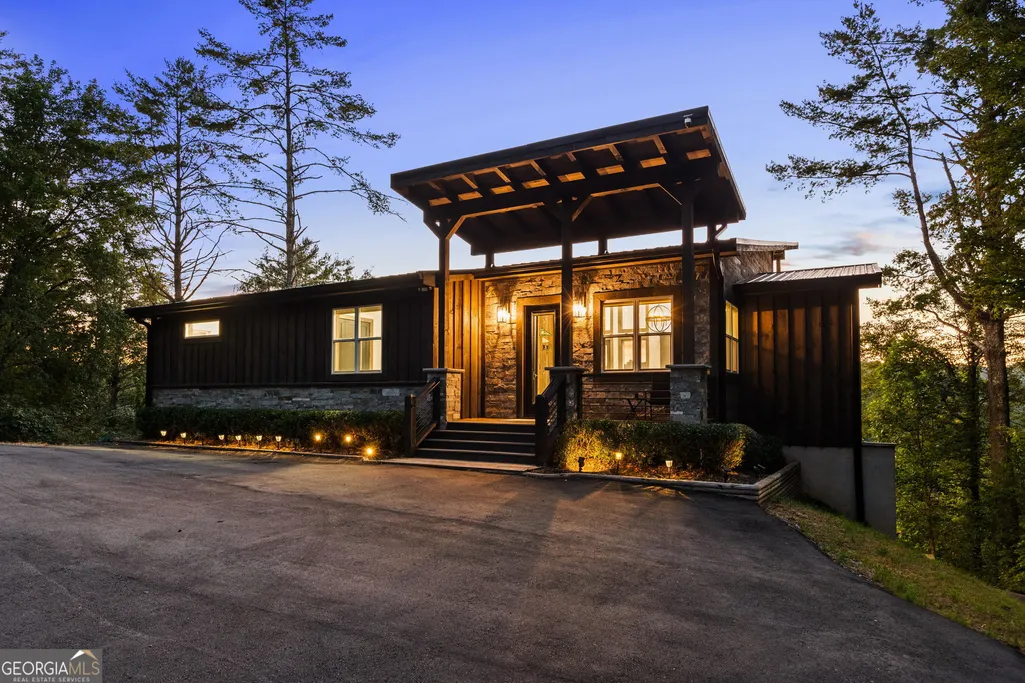
- StyleRustic, Craftsman
- Year Built2023
- Price$ 1,599,000
- Bedrooms4
- Full Bathrooms4
- Half Bathrooms1
- Sqr Footage3142
- Lot Size2.22 Acres
Data Source:
Georgia MLS (GAMLS)
Property Description
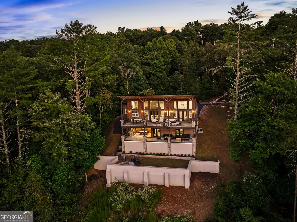
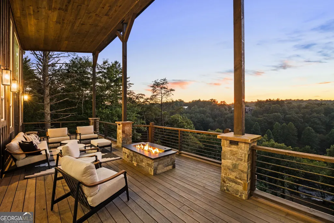
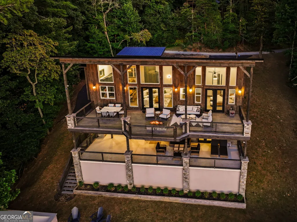
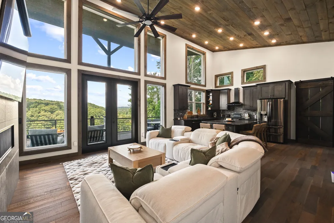
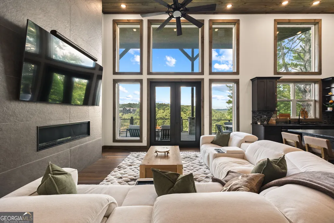
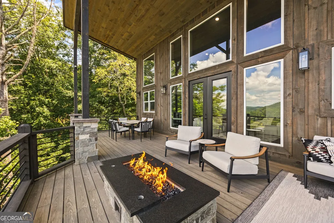
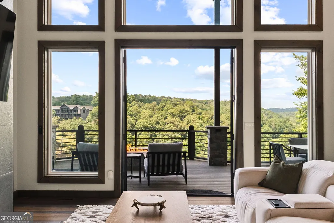
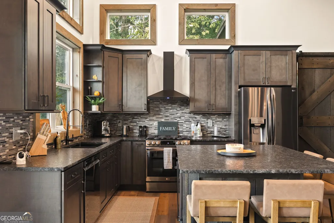
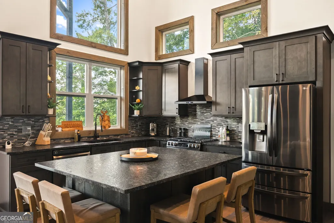
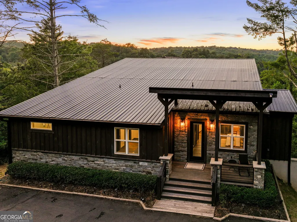
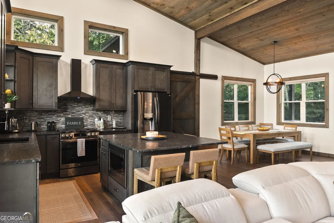
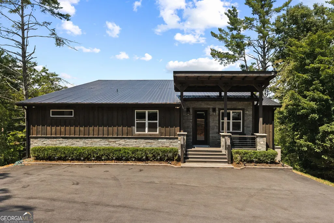
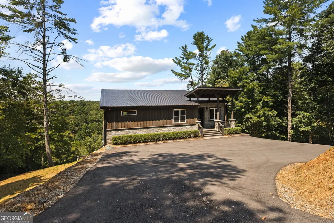
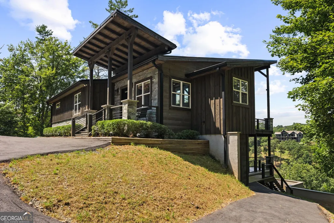
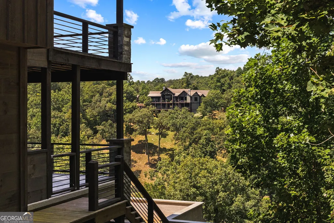
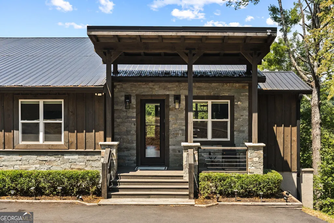
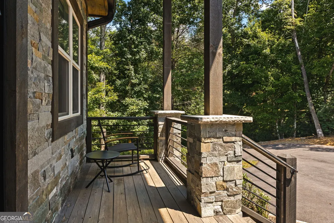
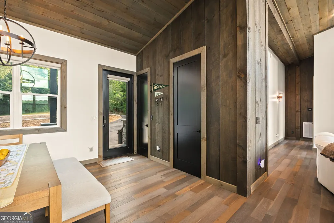
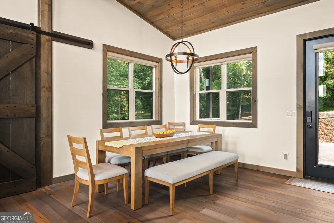
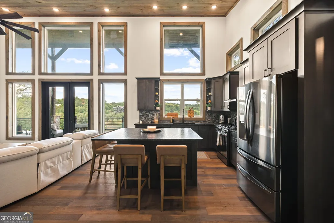
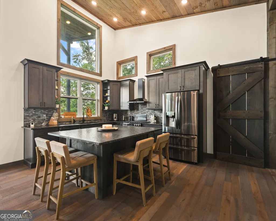
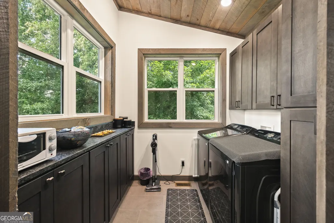
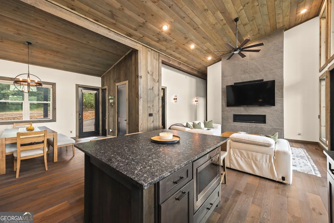
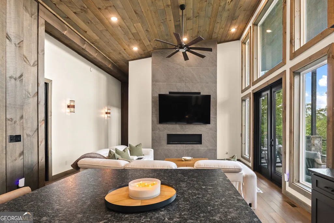
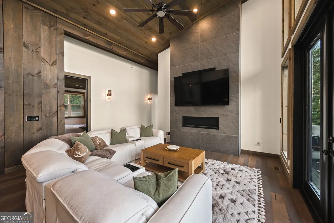
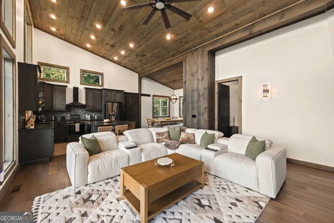
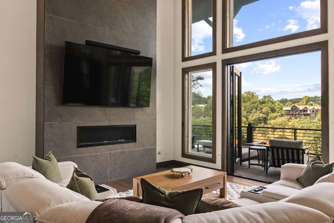
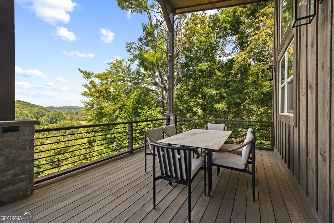
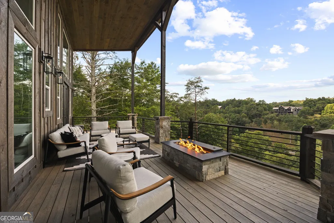
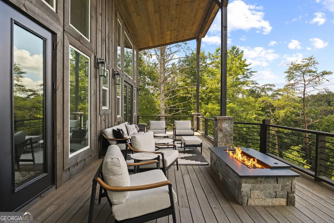
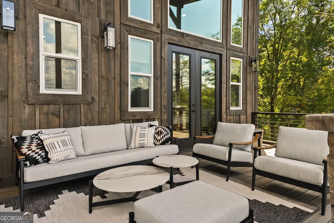
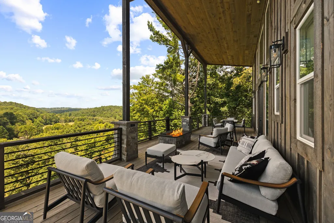
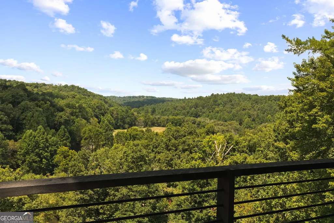
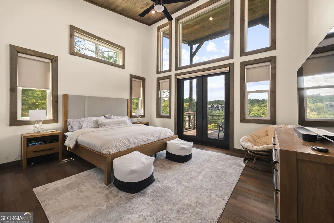
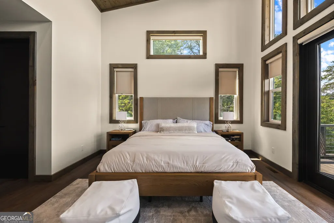
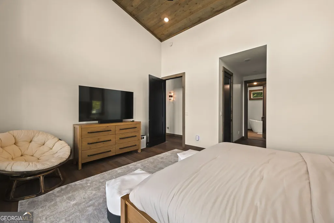
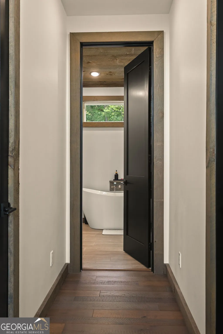
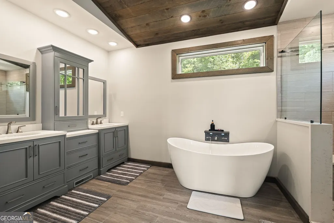
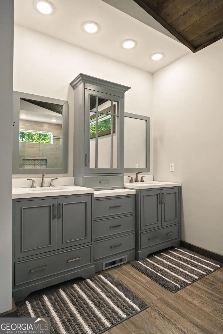
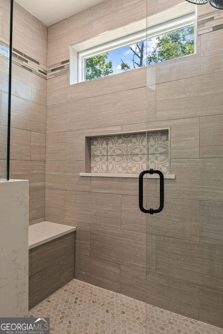
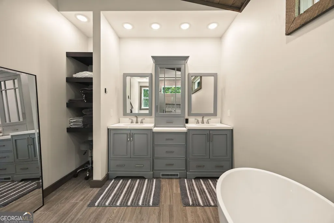
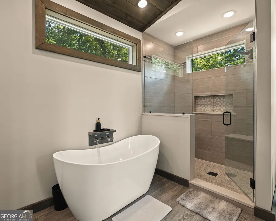
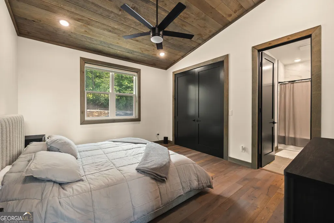
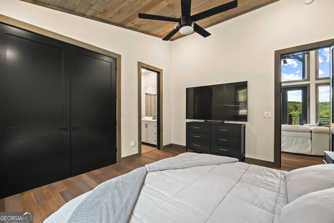
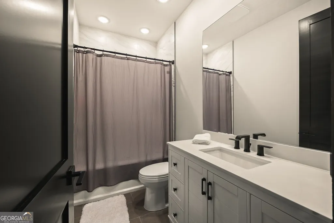
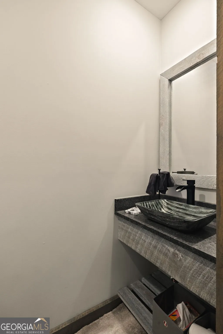
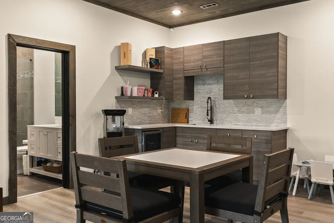
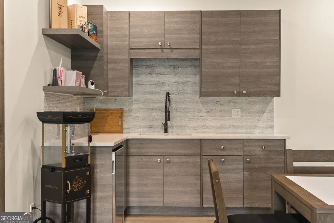
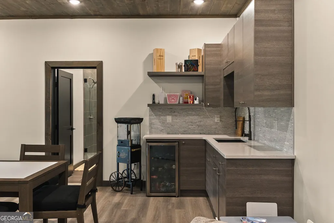
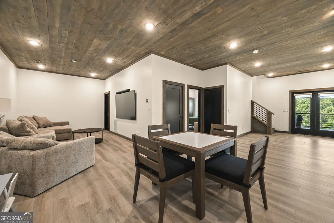
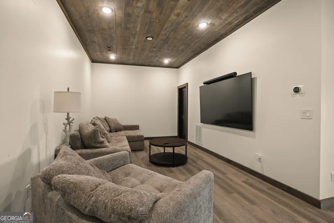
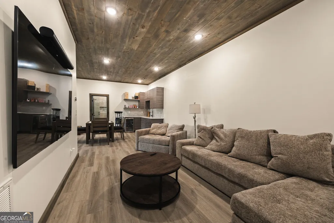
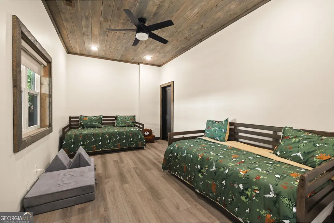
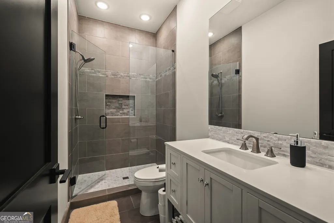
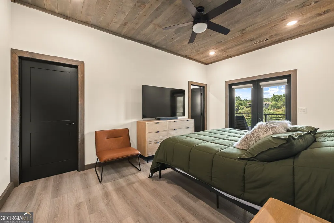
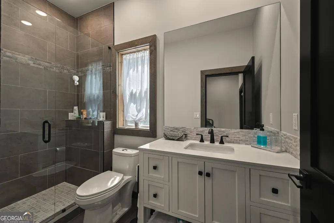
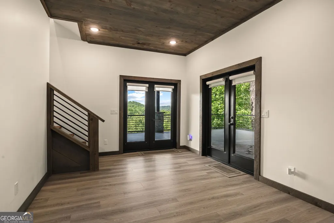
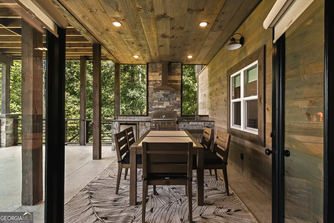
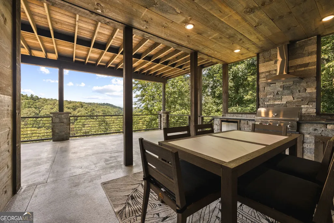
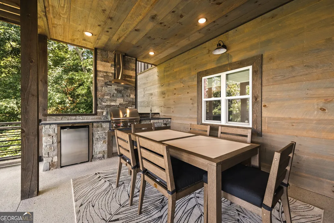
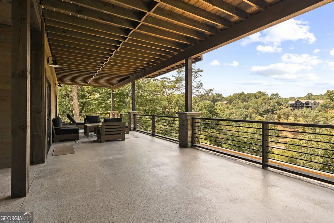
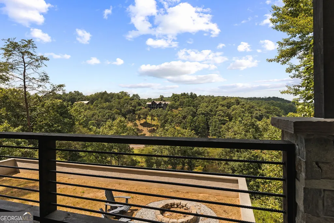
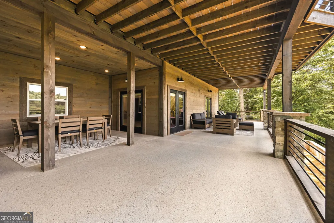
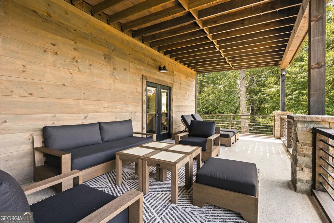
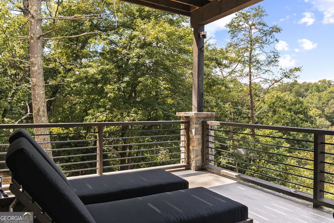
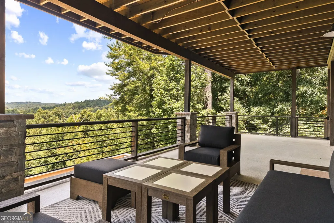
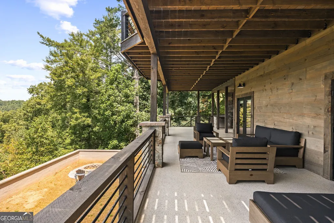
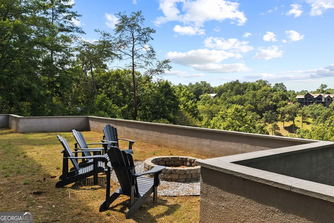
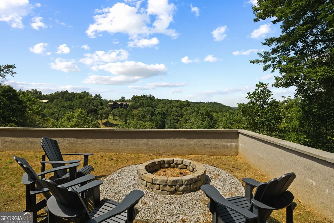
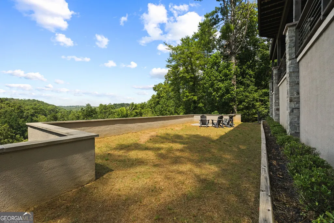
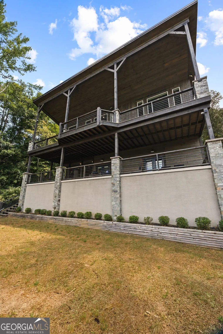
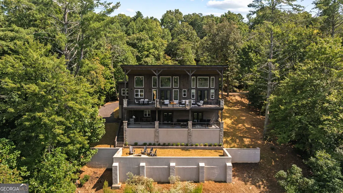
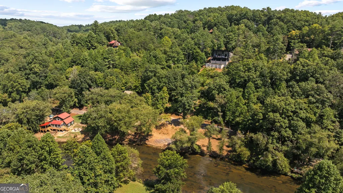
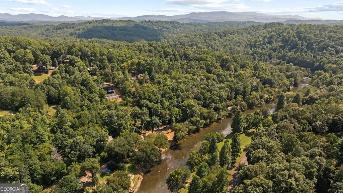
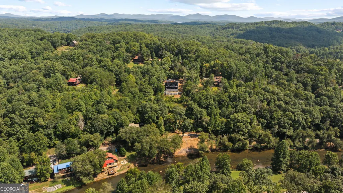
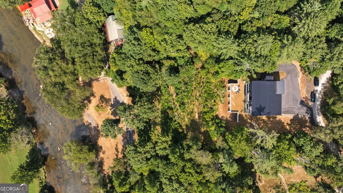
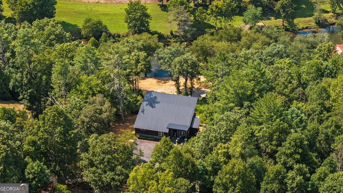
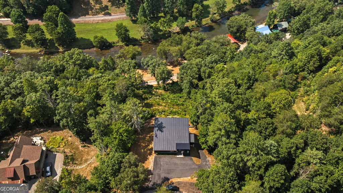
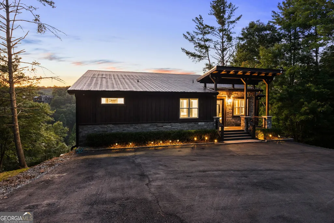
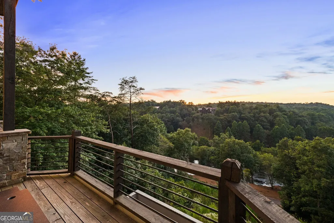
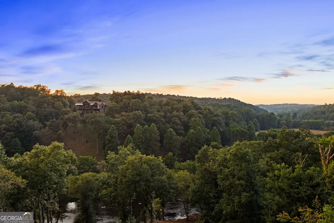
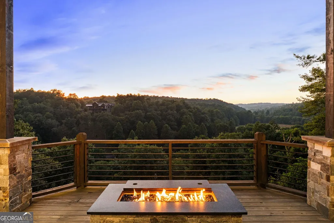
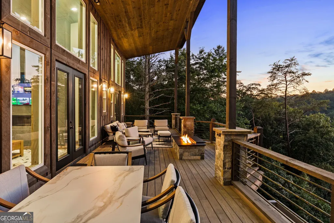
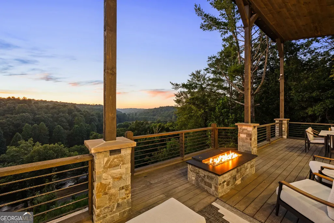
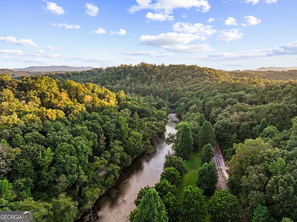
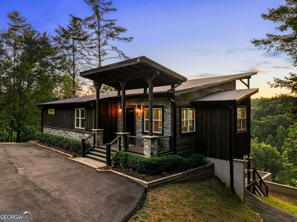
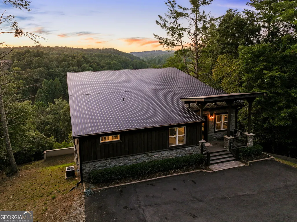
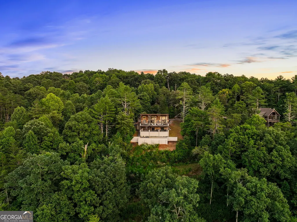
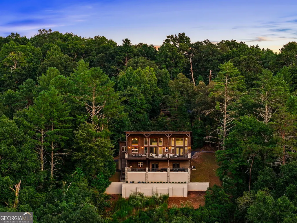
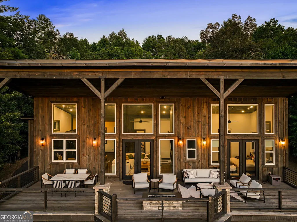
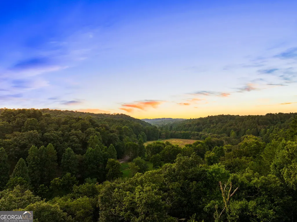
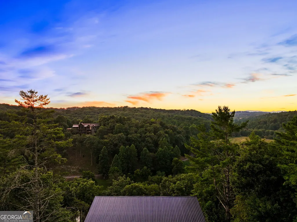
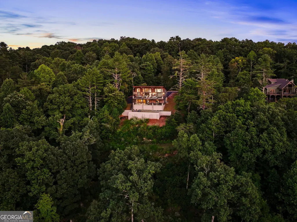
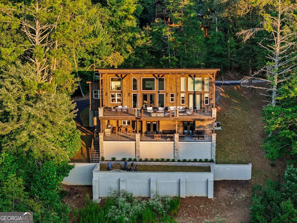
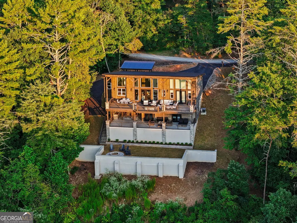
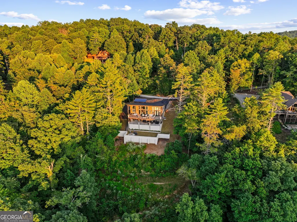
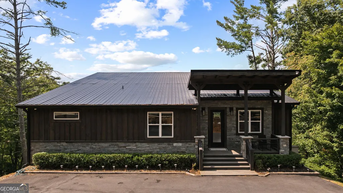
An extraordinary fusion of refined rustic luxury and contemporary mountain architecture, this spectacular Toccoa River retreat delivers the rare combination of dramatic river frontage, unobstructed water views and sweeping layered mountain vistas. Completed in January 2024 and privately positioned on 2.22 wooded acres, this fully furnished, turnkey residence was designed to make an unforgettable statement. Offering 4 bedrooms and 4.5 baths, the home showcases soaring ceilings, dramatic beam work, warm wood finishes and walls of glass that flood the open-concept interior with natural light and frame the breathtaking surroundings. The great room is anchored by a massive steel front fireplace, 85" Samsung TV and Sonos sound system, while double doors extend the living space onto an expansive party porch with outdoor firepit. The open kitchen features stainless steel appliances, granite countertops and generous wood cabinetry, complemented by a laundry room and butler's pantry with matching cabinetry and granite surfaces. Two spacious primary suites offer spa-inspired ensuite baths with upscale fixtures, soaking tub and seamless glass shower enclosures, while the main primary features motorized window treatments. The fully finished terrace level is an entertainer's destination with split guest quarters, two full baths, expansive recreation room, wet bar, storage and private movie theater with 85" Samsung TV and Sonos sound. Outside, enjoy a covered terrace with newly epoxy-coated flooring, outdoor kitchen, BBQ and refrigerator. A newly added staircase leads to a professionally constructed level recreation area with substantial concrete retaining wall-ideal for entertaining, play or a future pool. Additional features include tankless hot water and Ethernet throughout living areas and bedrooms. Minutes from Historic Downtown Blue Ridge and sold turnkey with high-end indoor and outdoor furnishings. Bring the fishing poles and kayaks-this is elevated Toccoa River living at its finest.
| Elementary School | Middle School | High School |
|---|---|---|
| Other Elementary School | Fannin Middle School | Fannin High School |
| Price History | |
|---|---|
| 9/10/2026 | Listed $1,599,000 |
General Features
| Sewer | Septic Tank |
|---|---|
| Heating | Central,Electric,Natural Gas |
| Cooling | Central Air,Electric |
| Utilities | High Speed Internet |
| Roof | Metal |
| Appliances | Cooktop,Dishwasher,Microwave,Refrigerator,Tankless Water Heater |
| HOA Fee | 200 |
| Association Fee Includes | None |
| Patio/Porch Features | Deck,Porch |
| Architectural Style | Rustic,Craftsman |
| Construction Materials | Stone,Wood Siding |
| Year Built | 2023 |
| View | Mountain(s),River,Seasonal View |
| Levels | Two |
| Property Subtype | Single Family Residence |
| Tax Year | 2025 |
| Community Features | None |
| County | Fannin |
| New Construction | false |
| Property Type | Residential |
| HOA | true |
| Attached Garage | false |
| Subdivision Name | Fish Trap Point |
| Garage Y/N | false |
| Full Baths | 4 |
| Status | New |
| Directions | From Hwy 5/Hwy 515 intersection in Blue Ridge (@McDonalds), travel on Hwy 515 North for approximately 3.5 miles, turn left onto Hwy 60 (aka Mineral Bluff Hwy), follow approx 3 miles, turn left onto Douthit Road, follow approx 1.3 miles, bear left onto Fishtrap Trail, follow to bottom, staying left, traveling along river, at end make hard left turn and travel up Moonshine Mountain Road, staying left at fork onto Bear Walk, follow to house on left, see signs and easy showing instructions. |
| High School | Fannin |
| City | Mineral Bluff |
| Body of Water | Toccoa River |
| Lot Size Units | Acres |
| Lot Size Square Feet | 96703.2 |
| Carport Y/N | false |
| Elementary School | Other |
| Land Lease Y/N | false |
| Home Warranty Y/N | false |
| Middle/Junior High School | Fannin |
| Property Condition | Resale |
| Structure Type | House |
| Building Area Units | Square Feet |
| Living Area Units | Square Feet |
| Standard Status | Active |
Interior Features
| Interior Amenities | High Ceilings,Master On Main Level |
|---|---|
| Basement | Finished,Full |
| Flooring | Hardwood,Tile |
| Total Fireplaces | 1 |
| Fireplace Features | Gas Log,Outside |
| Air Conditioning Y/N | true |
| Heating Y/N | true |
| Fireplace Y/N | true |
| Above Grade Finished Area | 1670 |
| Half Baths | 1 |
| Laundry Features | Common Area |
| Total Bedrooms | 4 |
| Below Grade Finished Area | 1472 |
| Main Level Bedrooms | 2 |
| Main Level Bathrooms | 2 |
| Below Grade Finished Area Unit Type | Square Feet |
| LivingAreaSource | Public Records |
| Above Grade Finished Area Unit Type | Square Feet |
| Total Baths | 5 |
Exterior Features
| Parking Features | None |
|---|---|
| Lot Features | None |
| Water Source | Public |
| Lot Size Area | 2.22 |
| Building Area Total | 3142 |
| Lot Size Acres | 2.22 |
| Frontage Type | River |
| Lot Size Source | Public Records |
| Waterfront Y/N | true |
Amenities
- Foreclosure
- Views
- Short Sale
- New Construction
- Adult 55+
- Lease To Own
- No HOA Fees
- Furnished
- Primary On Main
- Air Conditioning
- Seller Finance
- Green
- Fixer Upper
- Horse
- Golf
- Fireplace
- Deck
- Garage
- Basement
- Pool
Property vs Single Family Average in 30559
Price
Year Built
 The data relating to real estate for sale on this website comes in part from the Broker Reciprocity Program of the Savannah multi-List Corporation. Real Estate listings held by brokerage firms other than Next Move Real Estate are marked with the name of the listing brokers.
Data last updated: September 21, 2026 12:45 AM UTC
All information deemed reliable but not guaranteed.
© 2026 Savannah Multi-List Corporation. All rights reserved.
The data relating to real estate for sale on this website comes in part from the Broker Reciprocity Program of the Savannah multi-List Corporation. Real Estate listings held by brokerage firms other than Next Move Real Estate are marked with the name of the listing brokers.
Data last updated: September 21, 2026 12:45 AM UTC
All information deemed reliable but not guaranteed.
© 2026 Savannah Multi-List Corporation. All rights reserved.
 ©2026 Georgia Multiple Listing Service All information deemed reliable but not guaranteed. All properties are subject to prior sale, change or withdrawal. Neither listing broker(s) or information provider(s) shall be responsible for any typographical errors, misinformation, misprints and shall be held totally harmless. Listing(s) information is provided for consumer's personal, non-commercial use and may not be used for any purpose other than to identify prospective properties consumers may
 The data relating to real estate for sale on this web site comes in part from the South Carolina - CML Consolidated Multiple Listings. Real estate listings held by brokerage firms other than Next Move Real Estate are marked with the IDX logo.
All information deemed reliable but not guaranteed and should be independently verified. All properties are subject to prior sale, change or withdrawal. Neither listing broker(s) nor Next Move Real Estate shall be responsible for any typographical errors,
The data relating to real estate for sale on this web site comes in part from the South Carolina - CML Consolidated Multiple Listings. Real estate listings held by brokerage firms other than Next Move Real Estate are marked with the IDX logo.
All information deemed reliable but not guaranteed and should be independently verified. All properties are subject to prior sale, change or withdrawal. Neither listing broker(s) nor Next Move Real Estate shall be responsible for any typographical errors,
 Hinesville Area Board of REALTORS® All information deemed reliable but not guaranteed. All properties are subject to prior sale, change or withdrawal. Neither listing broker(s) or information provider(s) shall be responsible for any typographical errors, misinformation, misprints and shall be held totally harmless. Listing(s) information is provided for consumer's personal, non-commercial use and may not be used for any purpose other than to identify prospective properties consumers may be interested
